Sold

10420 Garland Grove Way, Las Vegas, NV 89135

10420 Garland Grove Way

$730,000
Courtesy of Brady Luxury Homes Tyler Brady Listing Contact: (702) 888-2352 
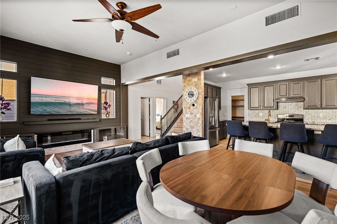
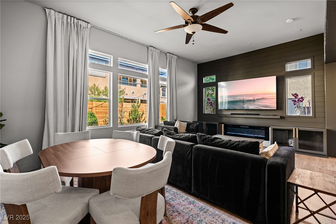
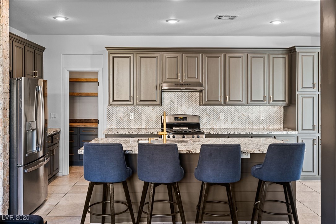
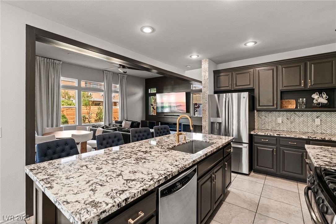
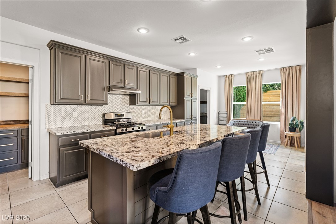
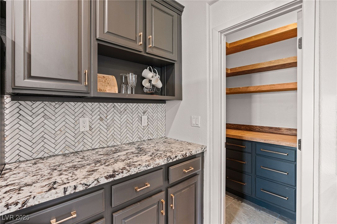
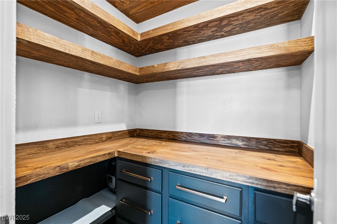
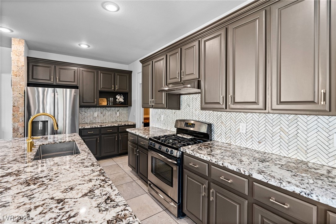
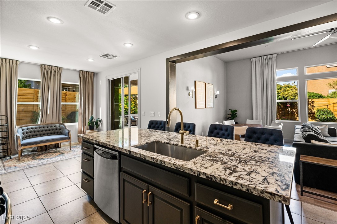
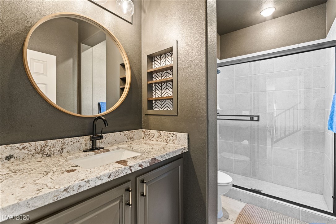
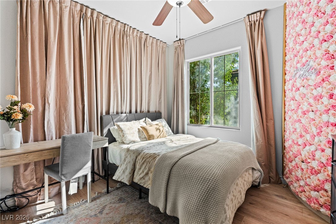
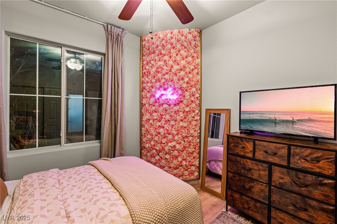
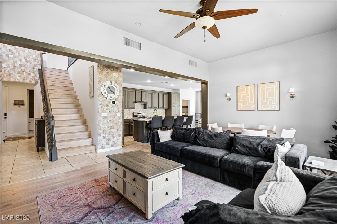
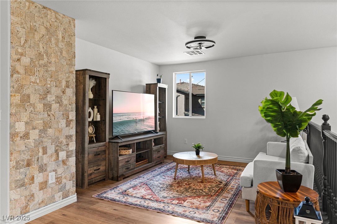
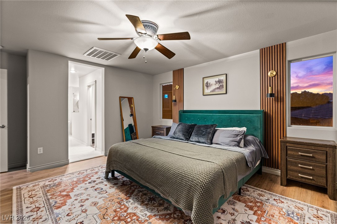
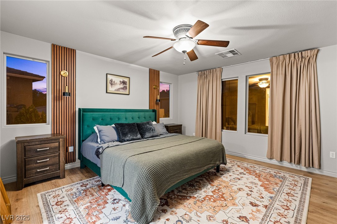
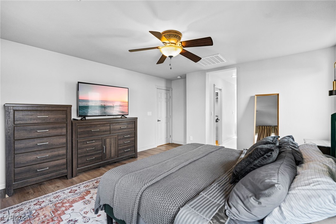
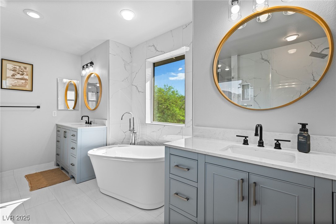
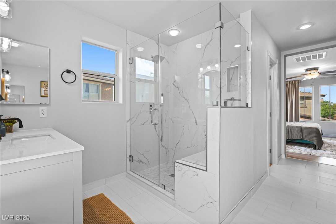
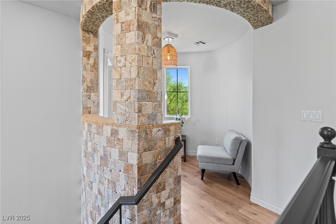
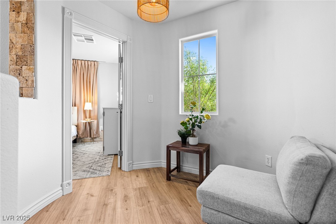
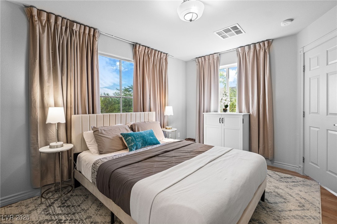
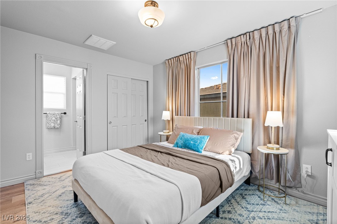
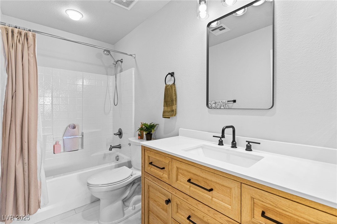
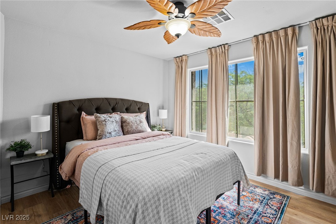
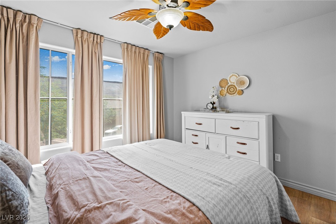
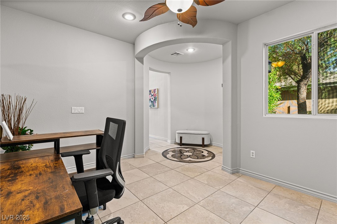
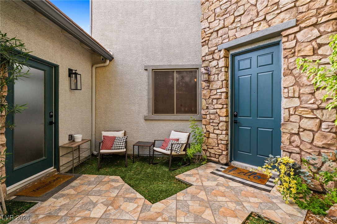
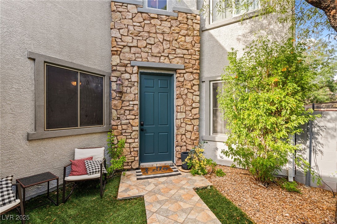
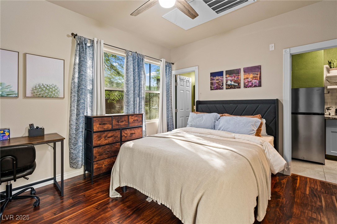
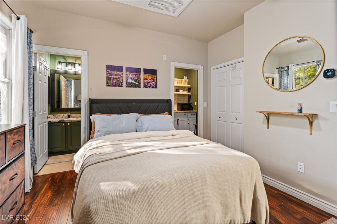
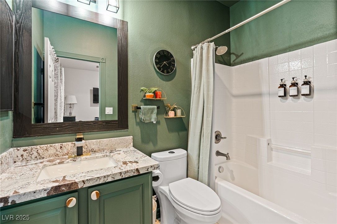
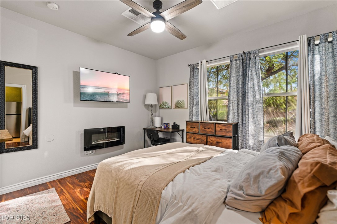
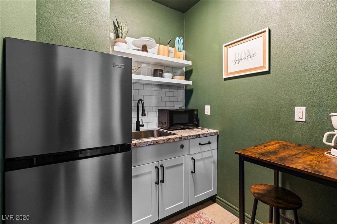
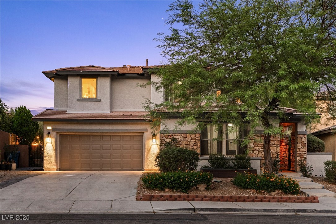
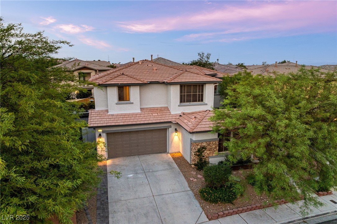
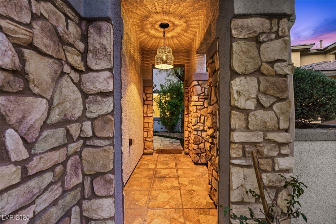
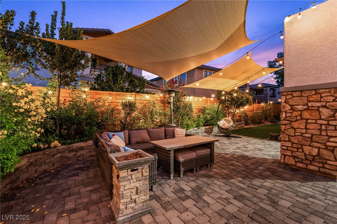
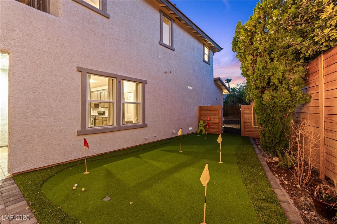
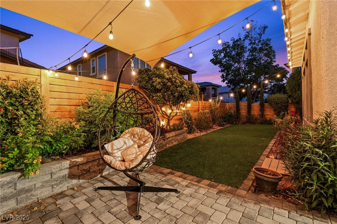
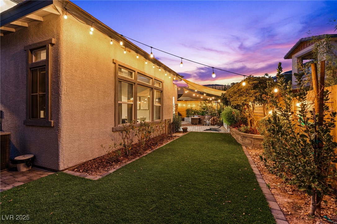
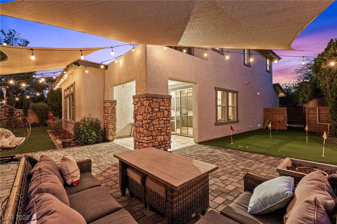
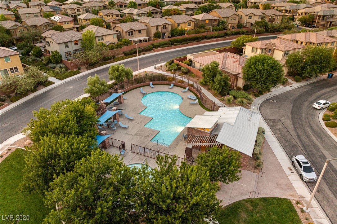
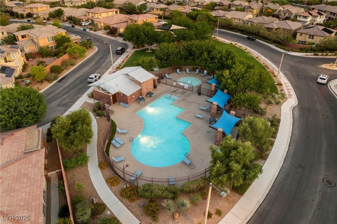
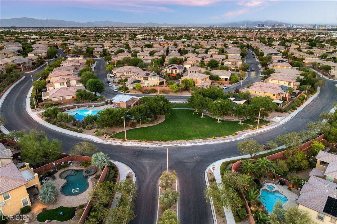
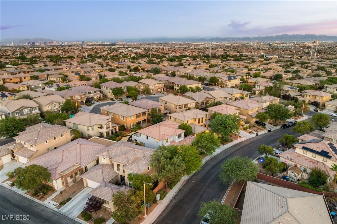
Step into luxury with this stunning 5-bedroom, 5-bathroom home--complete with a private casita--designed for modern living and effortless entertaining. The chef's kitchen is a showstopper--complete with granite countertops, recessed lighting, a breakfast bar, stainless steel appliances, and a spacious butler's pantry. The open-concept living area features an elegant electric fireplace, perfect for cozy evenings. Retreat to any of the five stylish bathrooms, each thoughtfully updated with modern finishes. Outside, enjoy your private backyard oasis featuring low-maintenance turf, a putting green for golf enthusiasts, and a covered patio with a BBQ area--ideal for weekend gatherings. Located in a desirable community with access to a sparkling pool, this home truly has it all: space, style, and a lifestyle upgrade. Community pool less than a block away. Furnishing optional. Don't miss the chance to make it yours!

5
beds

5
baths

2,685 Sq.Ft. LIVING AREA

6,098 Sq.Ft. lot

Features & Amenities

Interior

  • total bedrooms5
  • Total bathrooms5
  • full bathrooms2
  • three quarter bathrooms3
  • Laundry room Gas Dryer Hookup, Main Level
  • Flooring Laminate, Luxury Vinyl Plank, Tile
  • Fireplace Electric, Living Room
  • APPLIANCES Dryer, Disposal, Gas Range, Refrigerator, Washer
  • other interior Features Bedroom on Main Level, Ceiling Fan(s), Window Treatments, Programmable Thermostat

Area & Lot

  • Status Sold
  • Date Sold December 31, 2025
  • Living Area2,685 Sq.Ft.
  • Total Area2,428 Sq.Ft.
  • Lot Area6,098 Sq.Ft.
  • MLS® ID2715361
  • TypeResidential
  • YEAR BUILT2006
  • Architecture StylesTwo Story
  • Elementary SchoolBatterman, Kathy,Batterman, Kathy
  • Middle SchoolFertitta Frank & Victoria
  • High SchoolDurango

Exterior

  • STORIES2
  • Garage Space2.0
  • water SourcePublic
  • utilitiesUnderground Utilities
  • PoolAssociation, Community
  • roofPitched, Tile
  • lot featuresDrip Irrigation/Bubblers, Desert Landscaping, Landscaped, Rocks, Synthetic Grass, Trees, 1/4 Acre
  • parkingGarage, Garage Door Opener, Guest, Inside Entrance, Private
  • HEAT TYPECentral, Gas
  • AIR CONDITIONINGCentral Air, Electric
  • sewerPublic Sewer
  • HOA AmenitiesBasketball Court, Playground, Pickleball, Park, Pool, Spa/Hot Tub, Tennis Court(s)
  • other exterior FeaturesPatio, Sprinkler/Irrigation

Financial

  • Sales Price$730,000
  • Real Estate Tax $2,331/yr
  • HOA $67/mo
View Virtual Tour

Work With Jessica

Organized, communicative, and friendly, Jessica Ream has been recognized by Money.com, Who's Who in America, Huffpost Weddings, and is the 2021 AHRN Preferred Realtor for Nellis Air Force Base. Always elevating the client experience with a zen approach, Jessica eases stress for a smooth transition. 
Follow Us