For Sale

109 Still Shores Street, Henderson, NV 89011

109 Still Shores Street

$3,175,000
Courtesy of Brady Luxury Homes Julien Racine Listing Contact: (702) 208-7954 
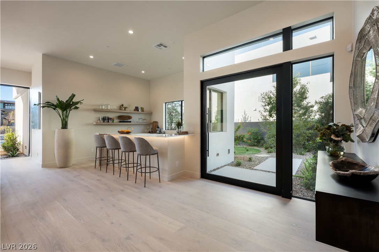
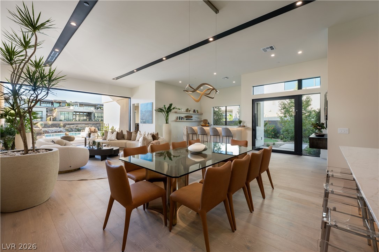
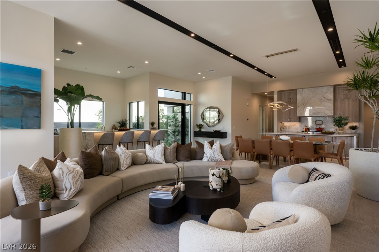
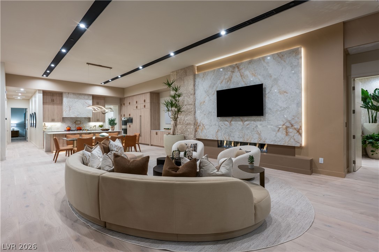
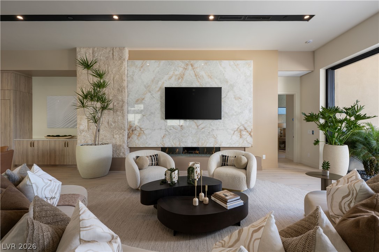
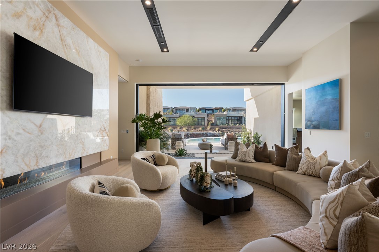
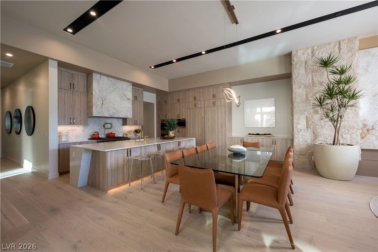
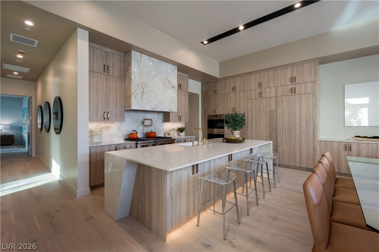
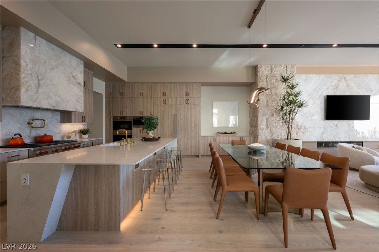
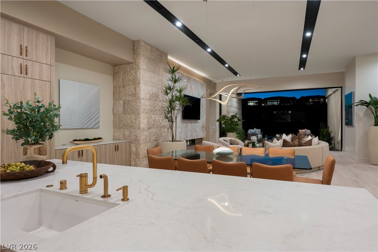
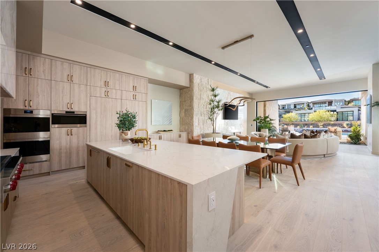
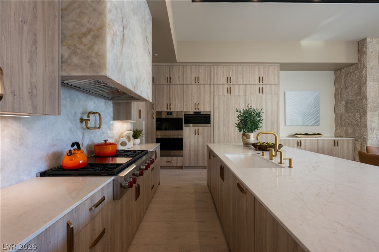
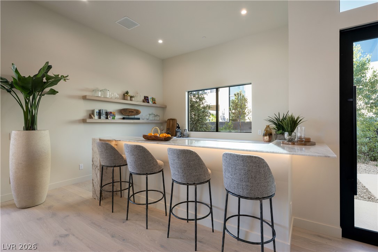
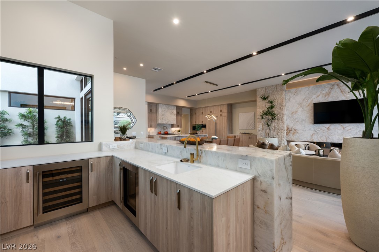
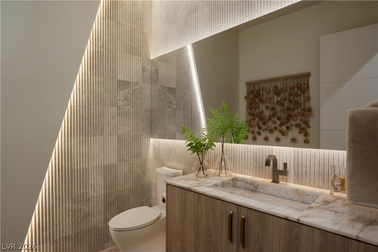
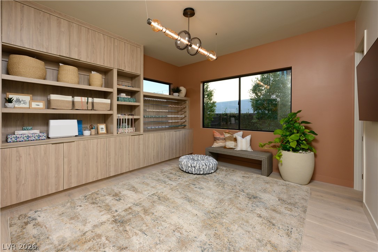
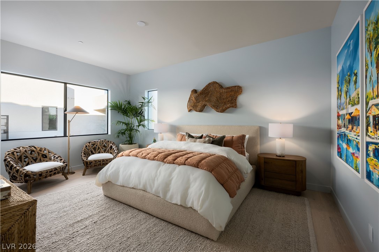
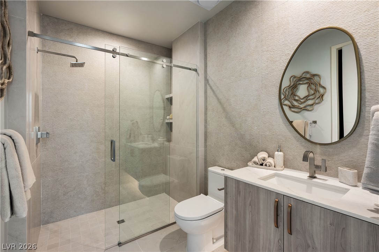
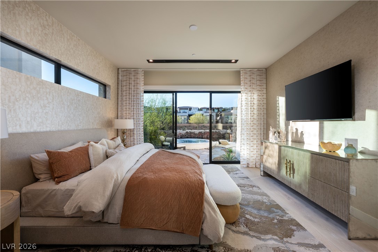
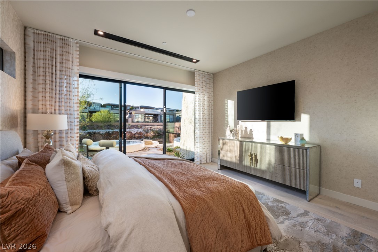
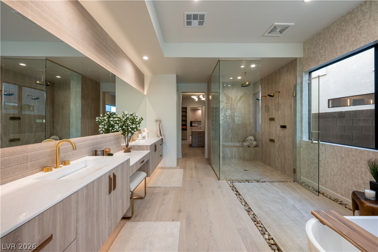
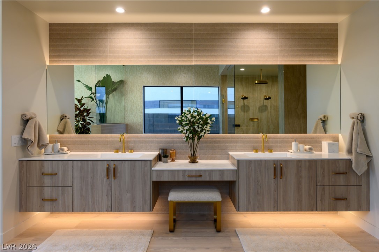
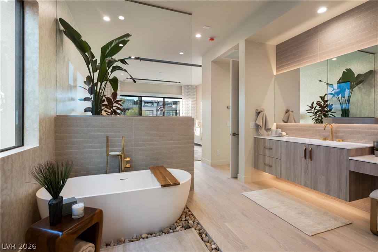
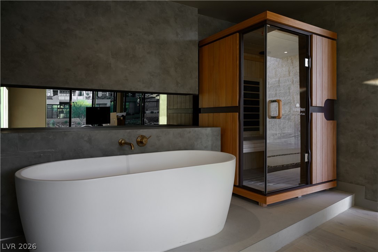
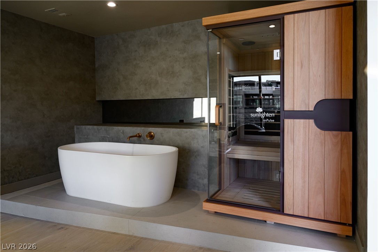
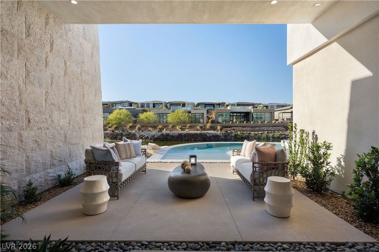
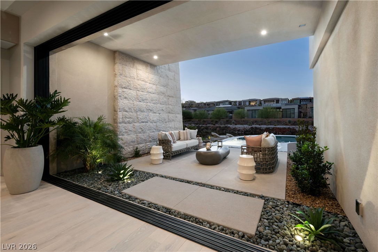
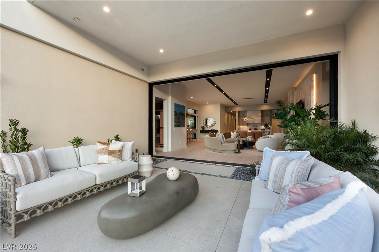
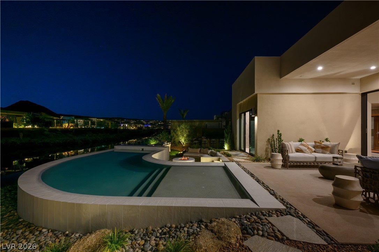
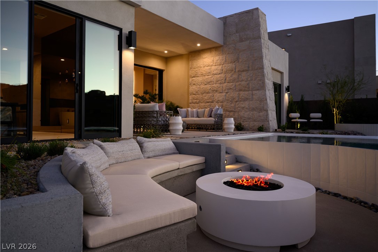
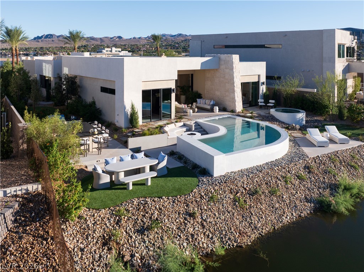
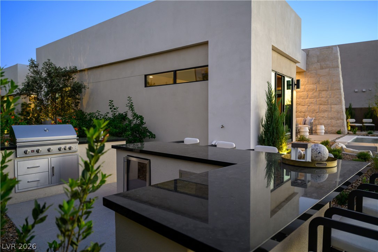
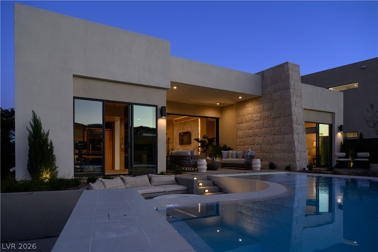
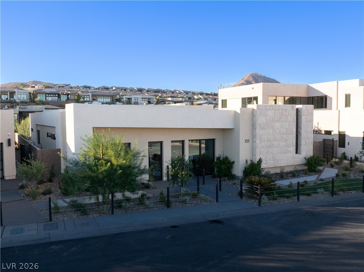
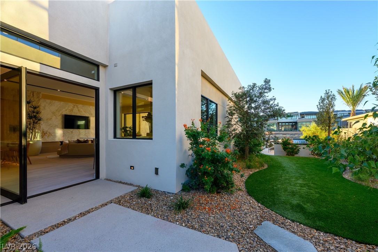
A Private Canal Retreat. Designed for the Way You Live. Welcome to the Zenna Show Home, a stunning 3,620-square-foot, single-story residence nestled along the water's edge within The Island at Lake Las Vegas, an exclusive collection of gated luxury homes by Blue Heron. Featuring 3 bedrooms and 3.5 bathrooms, Zenna is thoughtfully designed for effortless single-level living, offering the flexibility of a full-time residence or an elegant lock-and-leave retreat. Created for the modern entertainer and those seeking a peaceful waterfront escape, the home beautifully balances expansive gathering spaces with intimate moments of solitude. The open-concept design flows from a spacious great room, anchored by a striking 72-inch linear fireplace, to a chef-inspired kitchen featuring Sub-Zero and Wolf appliances. Expansive indoor-outdoor living extends to a built-in outdoor kitchen, resort-style pool, and spa, creating an exceptional setting for hosting guests or simply enjoying the tranquility of the canal just beyond your door. The Vegas Modern primary suite offers a private sanctuary, while a dedicated wellness center with cold plunge and sauna brings restoration and relaxation into everyday life. Whether entertaining friends, enjoying a quiet morning at the water's edge, or escaping for a long weekend, Zenna delivers a rare balance of modern luxury, privacy, and effortless waterfront living in one of Lake Las Vegas's most serene settings.
3
beds

4
baths

3,616 Sq.Ft. LIVING AREA

10,890 Sq.Ft. lot

Features & Amenities

Interior

  • total bedrooms3
  • Total bathrooms4
  • full bathroom1
  • three quarter bathrooms2
  • half bathroom1
  • Laundry room Gas Dryer Hookup, Main Level, Laundry Room
  • Flooring Tile
  • Fireplace Gas, Great Room
  • APPLIANCES Built-In Gas Oven, Dryer, Dishwasher, Gas Cooktop, Disposal, Gas Range, Microwave, Refrigerator, Washer
  • other interior Features Bathroom on Main Level, Primary Downstairs, Programmable Thermostat

Area & Lot

  • Status For Sale
  • Living Area3,616 Sq.Ft.
  • Total Area3,616 Sq.Ft.
  • Lot Area10,890 Sq.Ft.
  • MLS® ID2835839
  • TypeResidential
  • YEAR BUILT2025
  • NeighborhoodNew Home Builders
  • Architecture StylesOne Story
  • Elementary SchoolJosh, Stevens,Josh, Stevens
  • Middle SchoolBrown B. Mahlon
  • High SchoolBasic Academy

Exterior

  • STORIES1
  • Garage Space2.0
  • water SourcePublic
  • utilitiesUnderground Utilities
  • PoolAbove Ground
  • roofFlat
  • lot featuresDesert Landscaping, Landscaped, 1/4 Acre
  • parkingAttached, Garage, Private
  • HEAT TYPECentral, Gas
  • AIR CONDITIONINGCentral Air, Electric
  • sewerPublic Sewer
  • HOA AmenitiesGated
  • security FeaturesGated Community
  • other exterior FeaturesPatio

Financial

  • Sales Price$3,175,000
  • Real Estate Tax $1,342/yr
  • HOA $153/mo

New Home Builders

When building the home of your dreams, you want representation to assist you through the process of negotiating with builders and planning for your lifestyle. Focused on negotiating the best deal and ensuring support every step of the way, we are your second set of eyes to deliver your vision as it comes to life.

Explore
View Virtual Tour

Work With Jessica

Organized, communicative, and friendly, Jessica Ream has been recognized by Money.com, Who's Who in America, Huffpost Weddings, and is the 2021 AHRN Preferred Realtor for Nellis Air Force Base. Always elevating the client experience with a zen approach, Jessica eases stress for a smooth transition. 
Follow Us