For Sale

12 CANAL STREET, NEW HOPE, PA 18938

12 CANAL STREET

$2,995,000
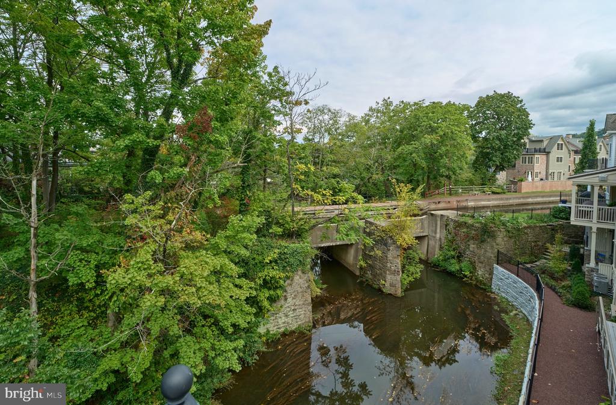
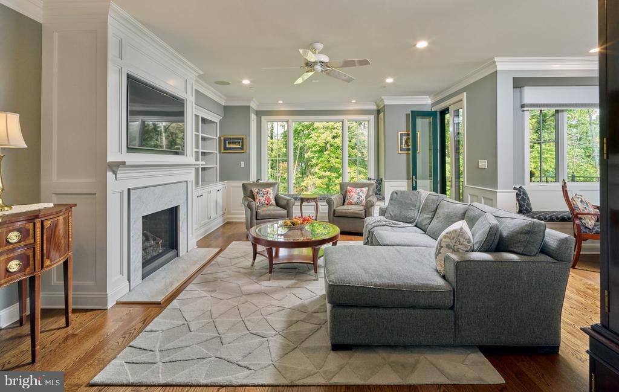
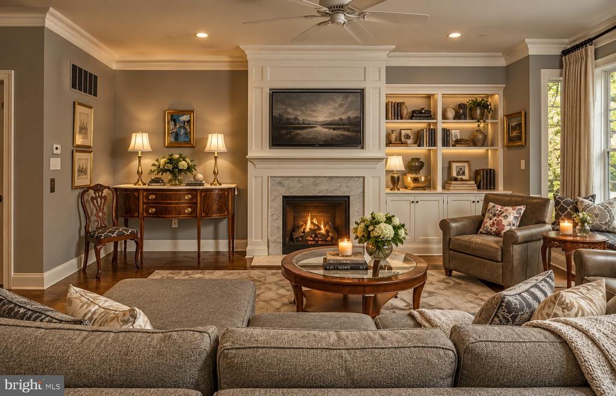
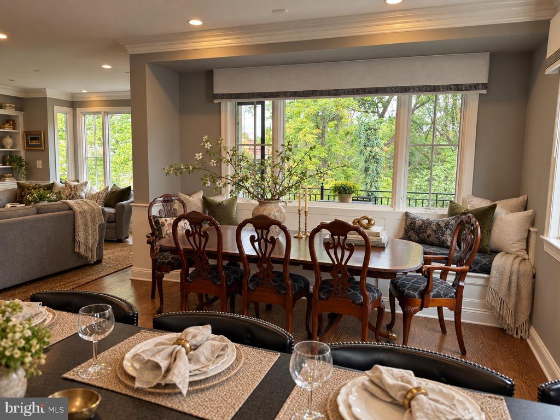
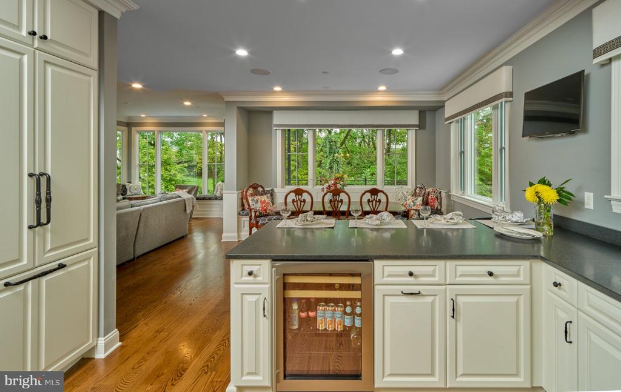
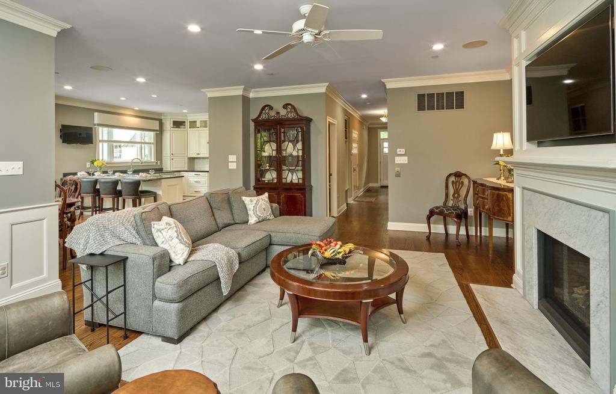
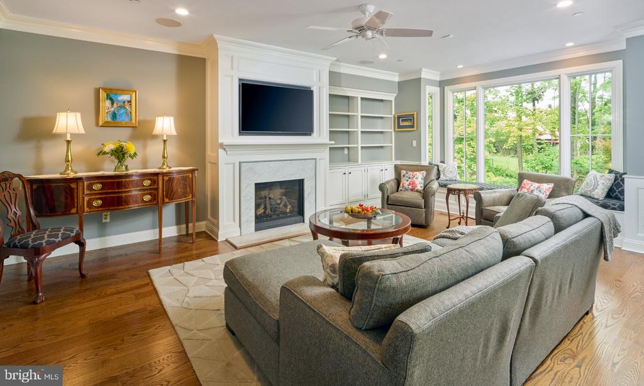
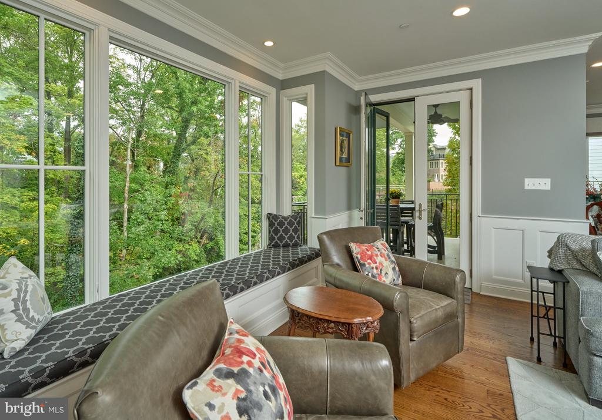
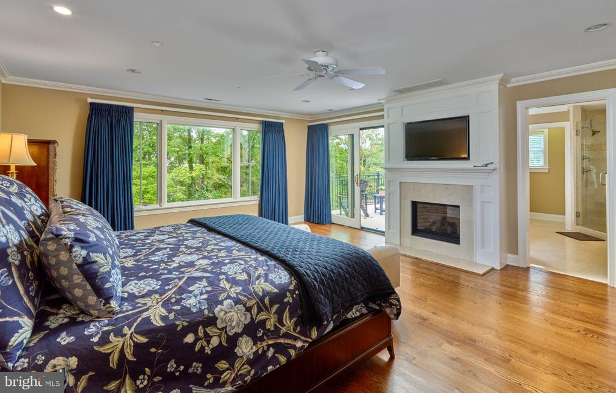
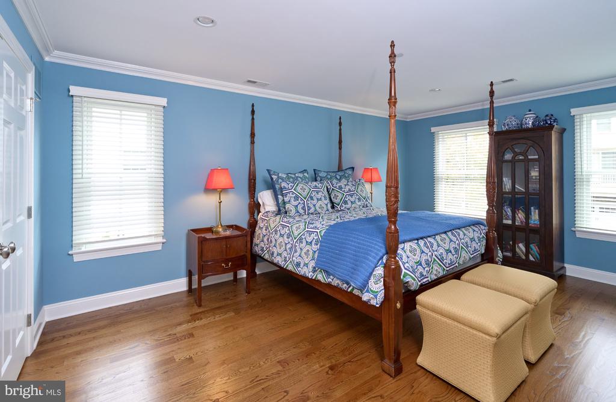
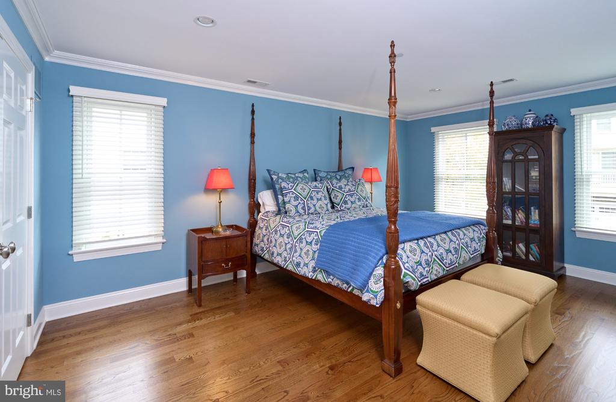
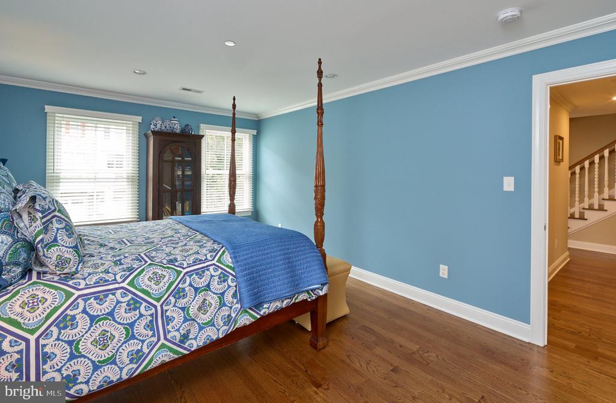
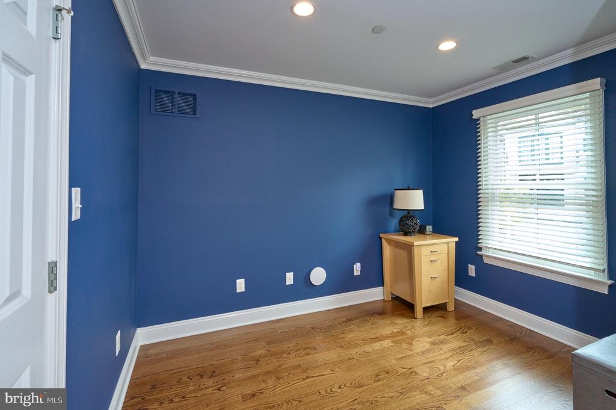
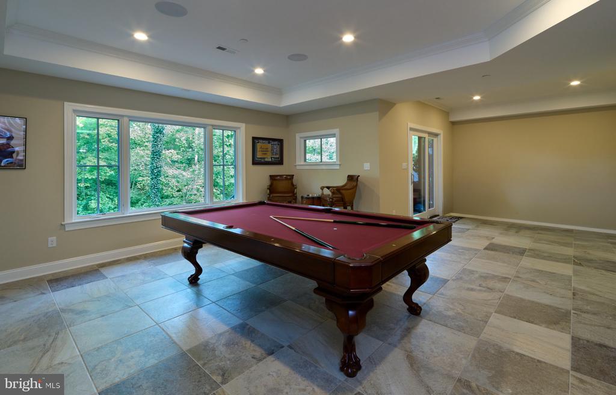
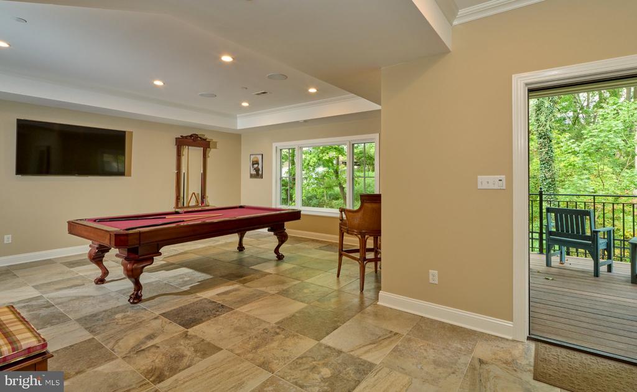
Before you notice anything else, you notice the light. It pours through the custom oversized windows and fills the room, and outside the glass the landscape feels like part of the house: green trees, open sky, and the quiet line of the Delaware Canal. You'll find yourself stopping in the doorway, taking a slow breath, and feeling the day get a little calmer.

Mornings here are slow on purpose. Sun comes across the floors while the coffee brews, and the windows show the canal and trees waking up in soft gold light. The towpath fills with early walkers, herons glide over the water, and you start your day with a view most people only find on vacation. When evening comes, the same windows hold the sunset until the sky goes dark.

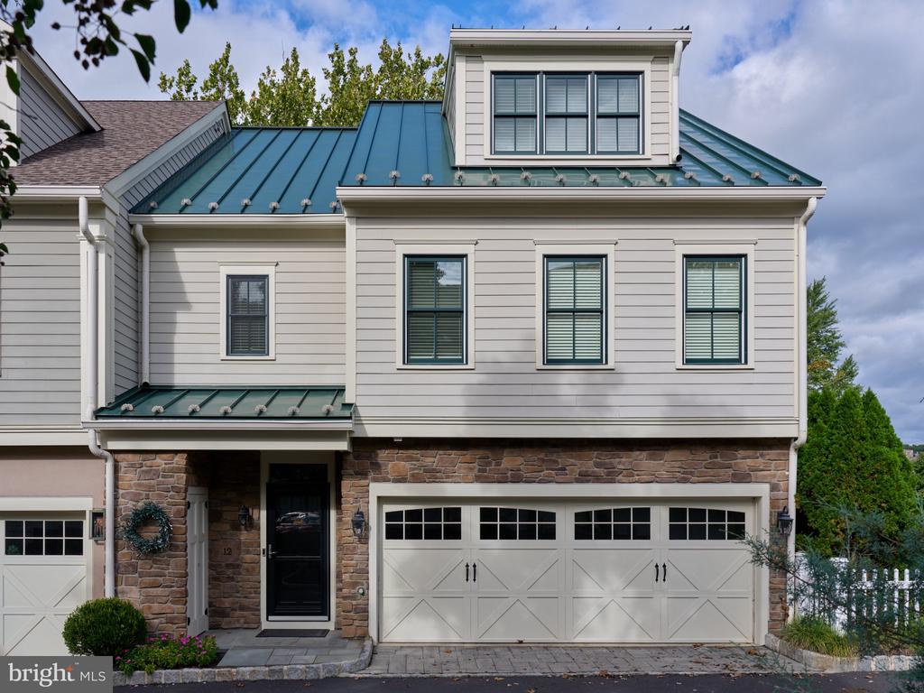
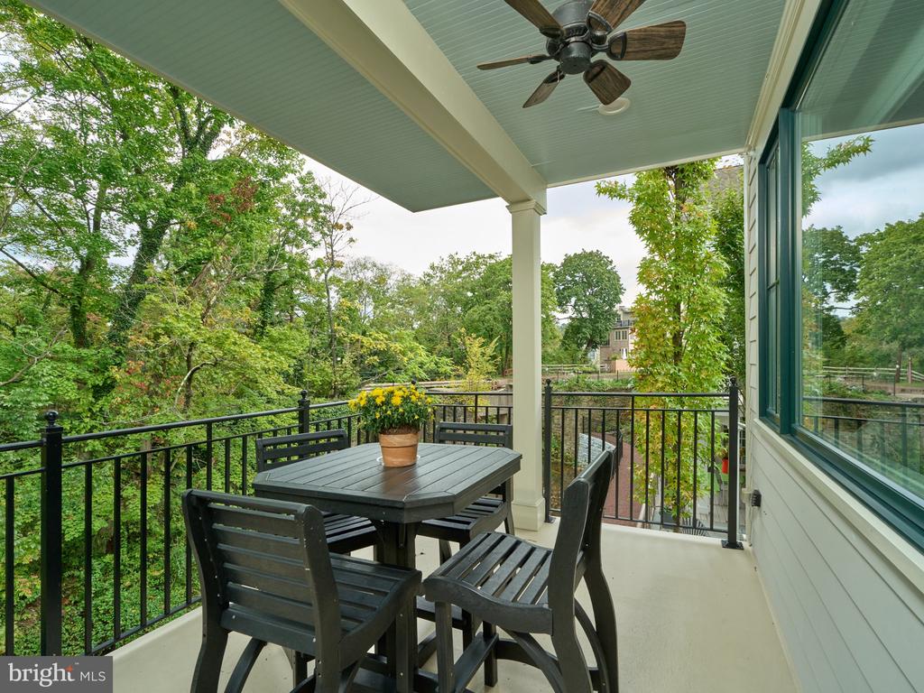
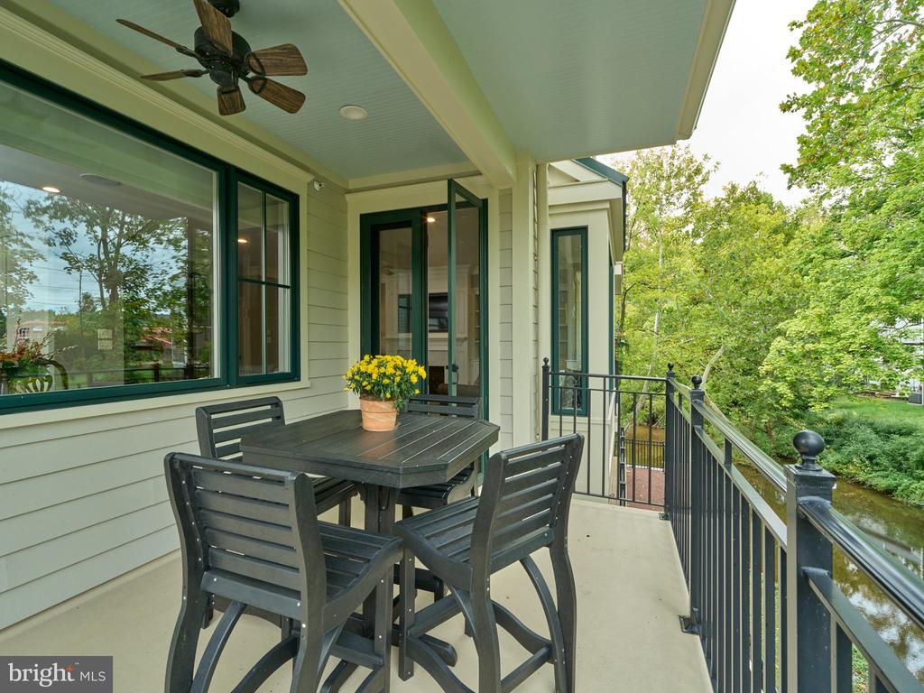
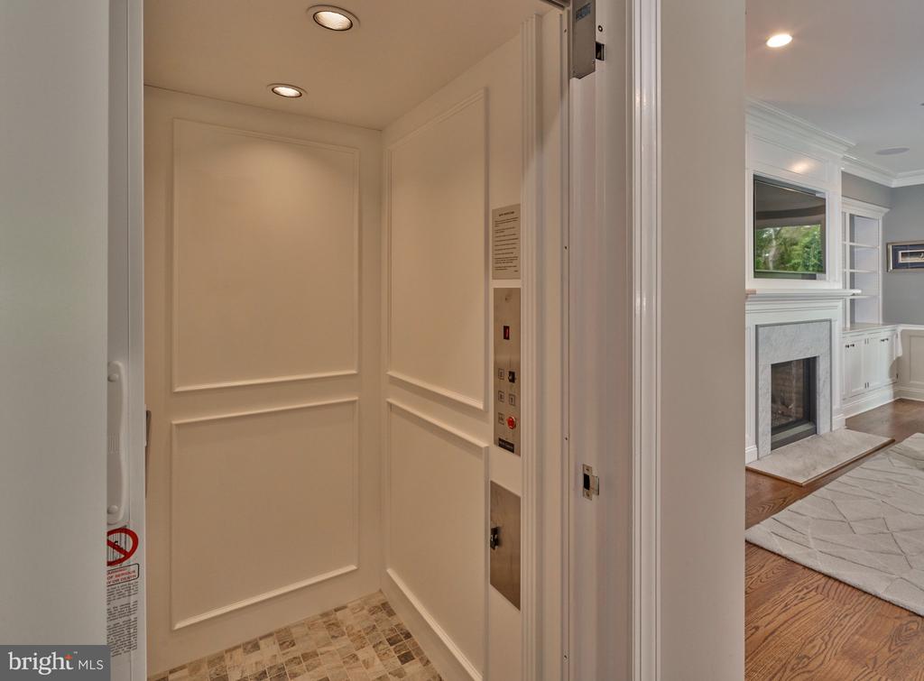
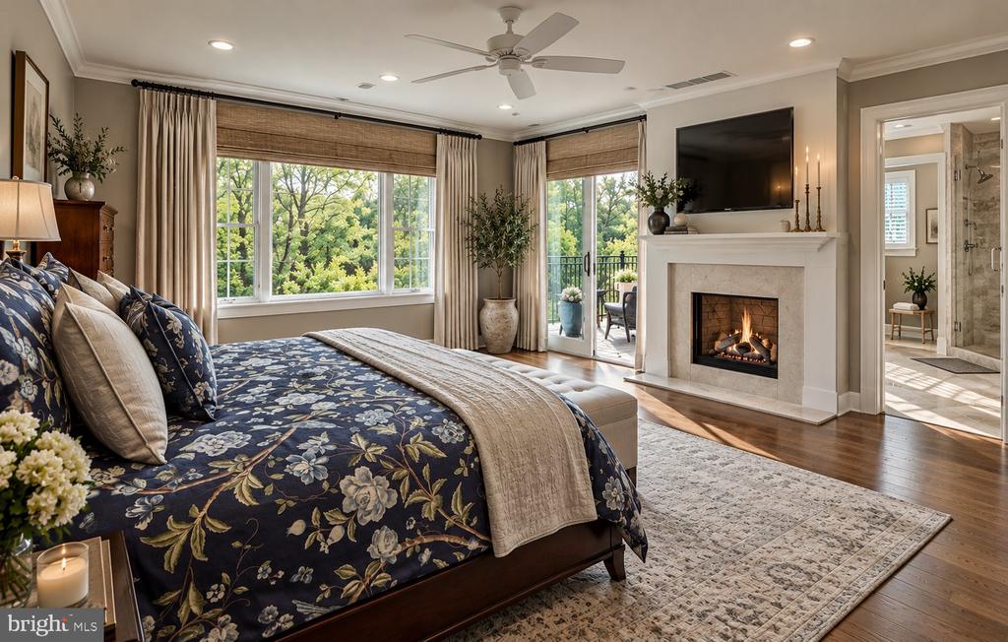
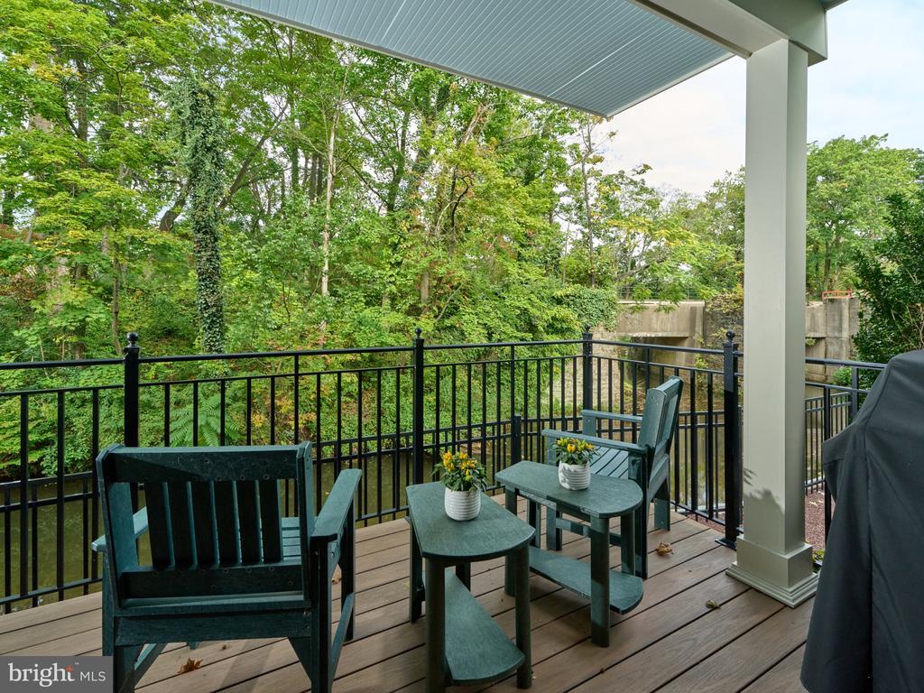
There is room to breathe here, inside and out. Three private terraces, including one off the primary suite, give you somewhere to sip your first coffee, read in the afternoon, or have a glass of wine under the stars. A private back yard adds even more quiet. The fully finished walk-out lower level opens straight to the outdoors, and an elevator connects every floor from the lower level to the second floor, so the whole home is easy to live in.

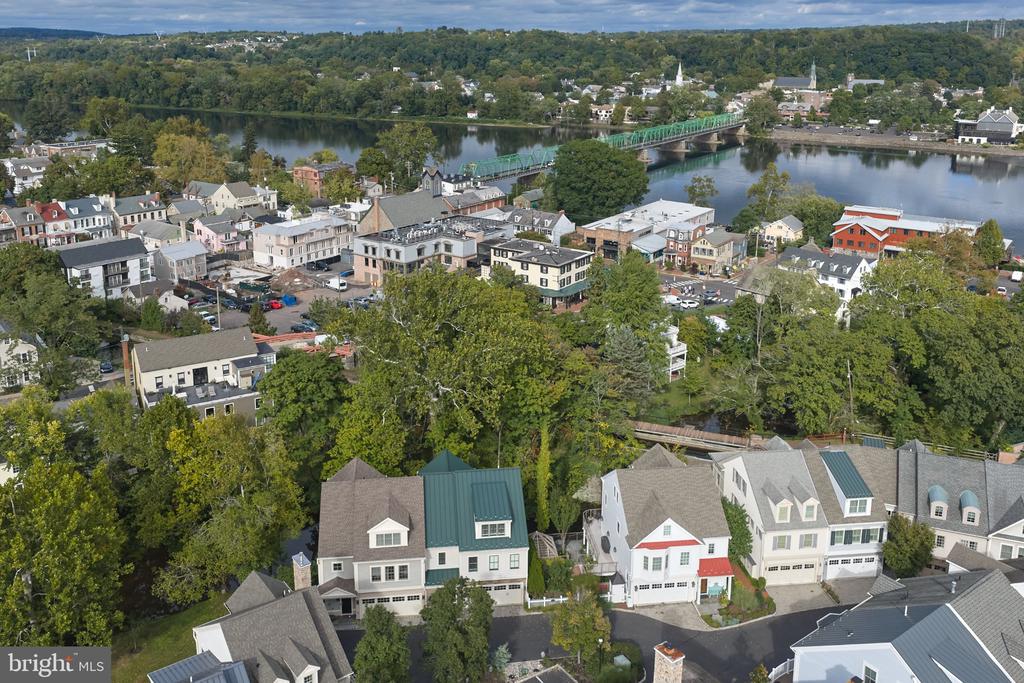
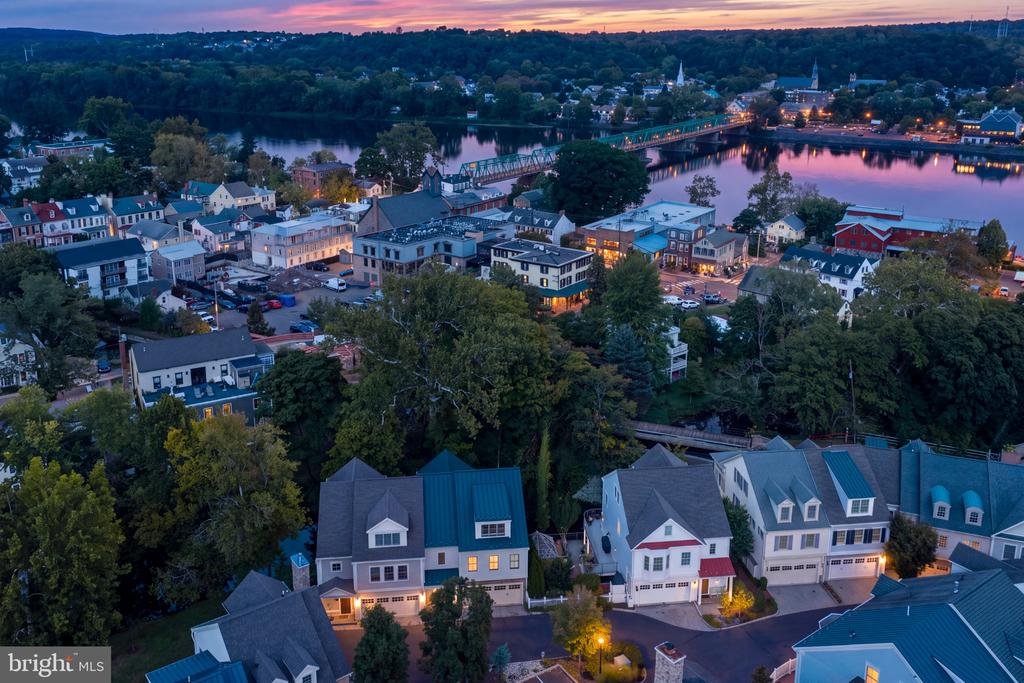
Then there's the life just past your front door. Park in your full two-car garage and leave the car there. Restaurants, galleries, the Bucks County Playhouse, and the bridge to Lambertville are all an easy walk away. You can launch a kayak right from the community or walk the towpath at dawn, and come home to a residence where the association takes care of exterior upkeep, so you can lock the door and go whenever you like.

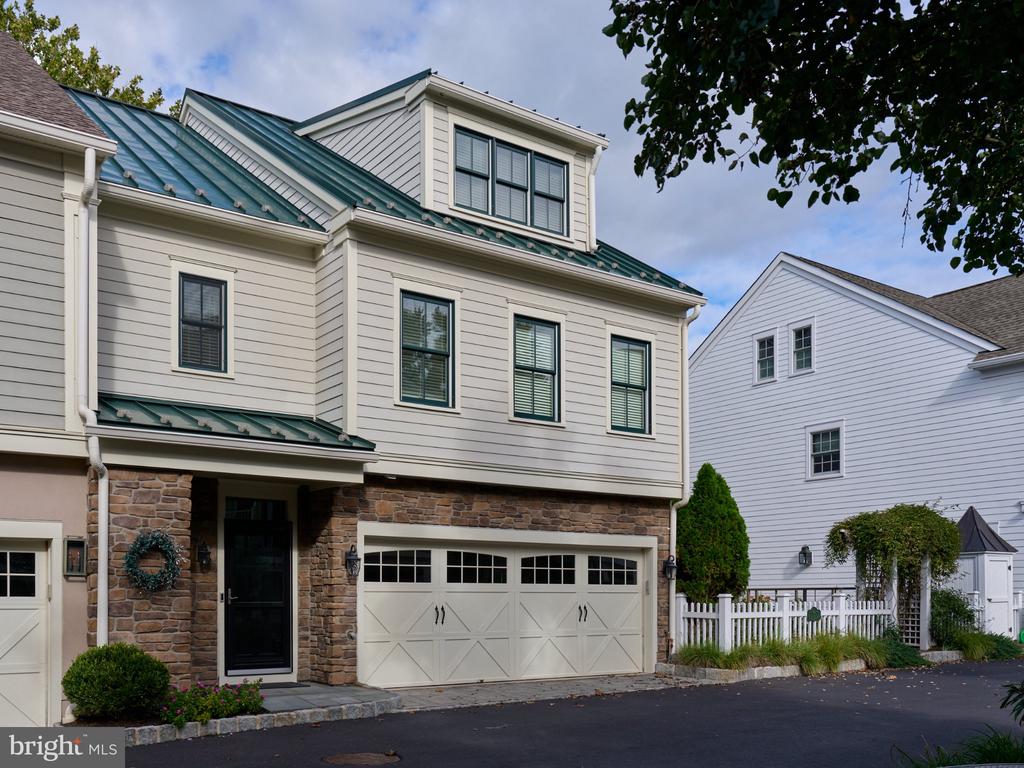
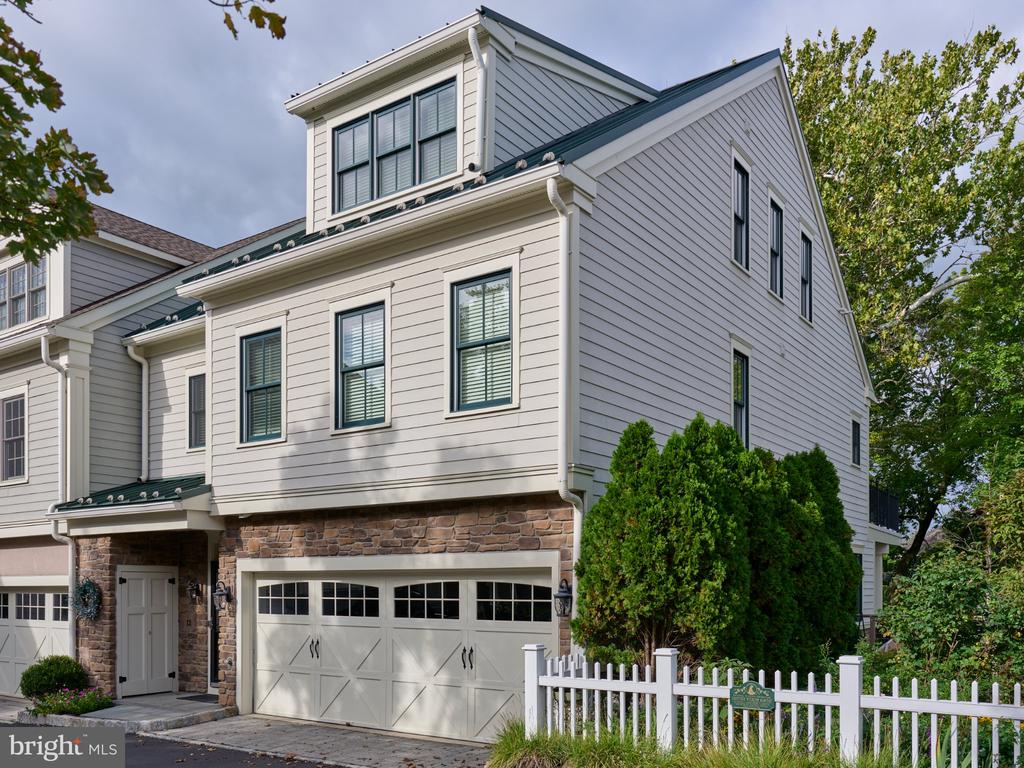
Canal Street is a private enclave of just 19 homes built by George E. Michael, known for craftsmanship and attention to detail, in what may be the best location in New Hope Borough. This is more than a home with a beautiful view. It's a new way to start every day.
5
beds

4
baths

3,300 Sq.Ft. LIVING AREA
Jessica Ream

Jessica Ream

Features & Amenities

Interior

  • total bedrooms5
  • Total bathrooms4
  • full bathrooms3
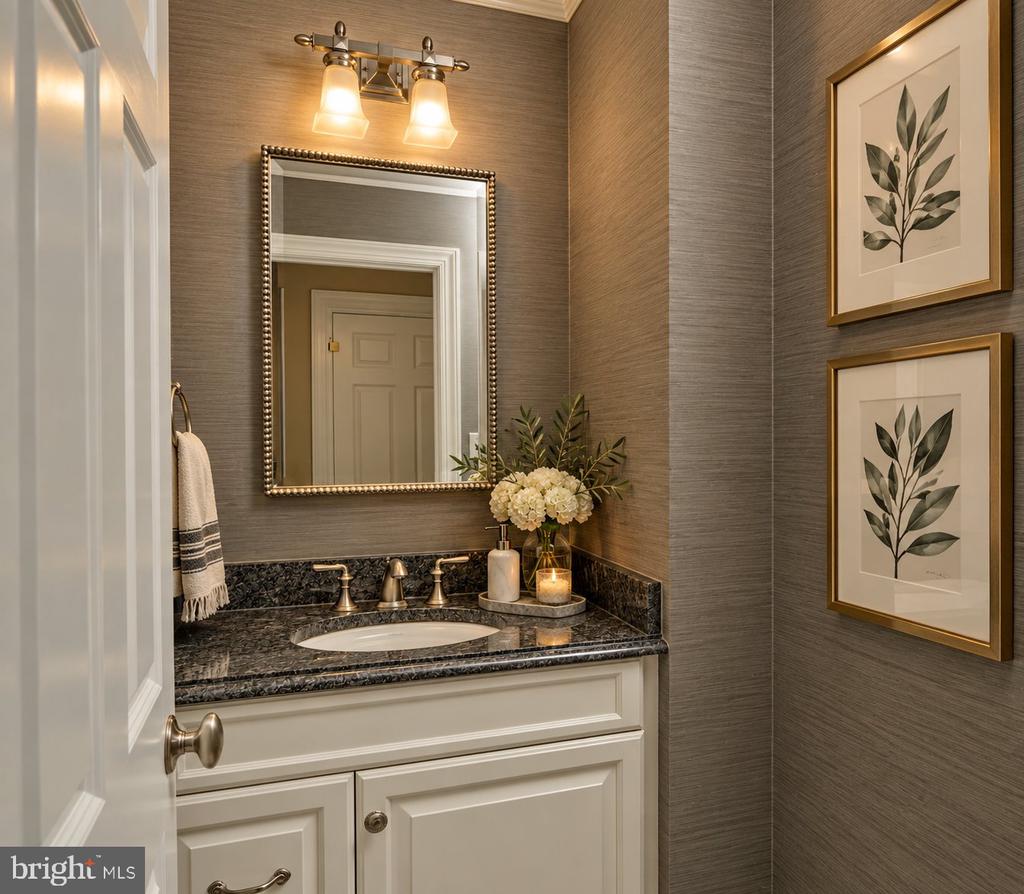
  • half bathroom1
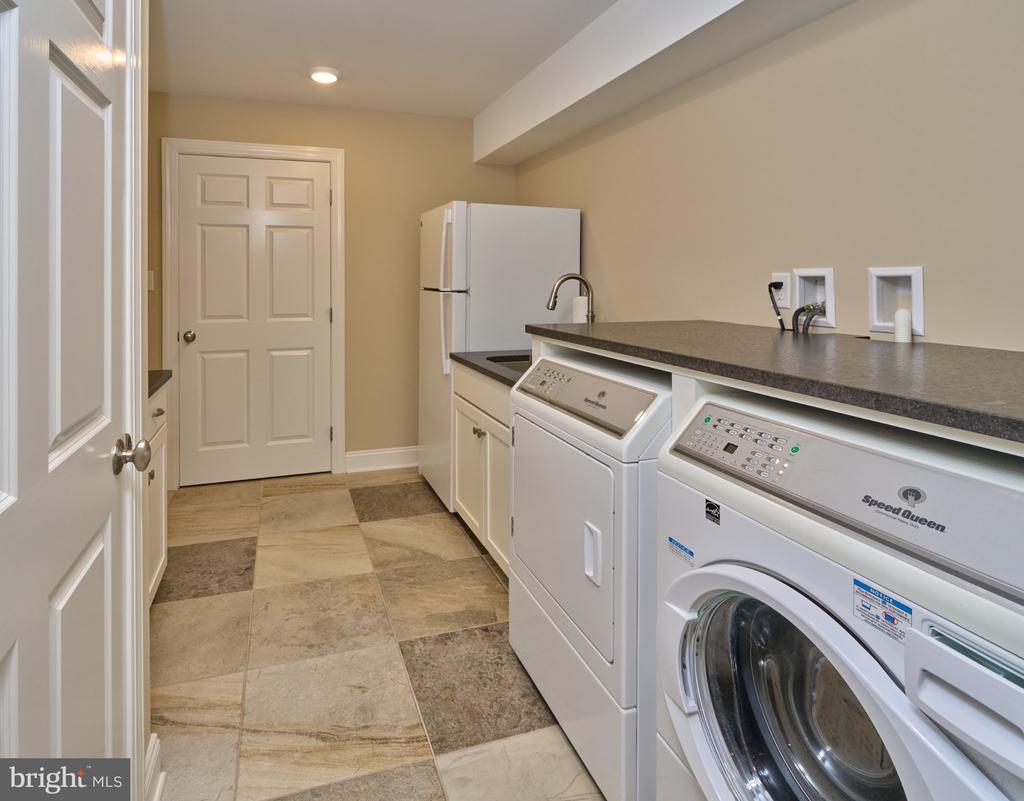
  • Laundry room Has Laundry, Lower Floor
  • Flooring Ceramic Tile, Hardwood, Stone
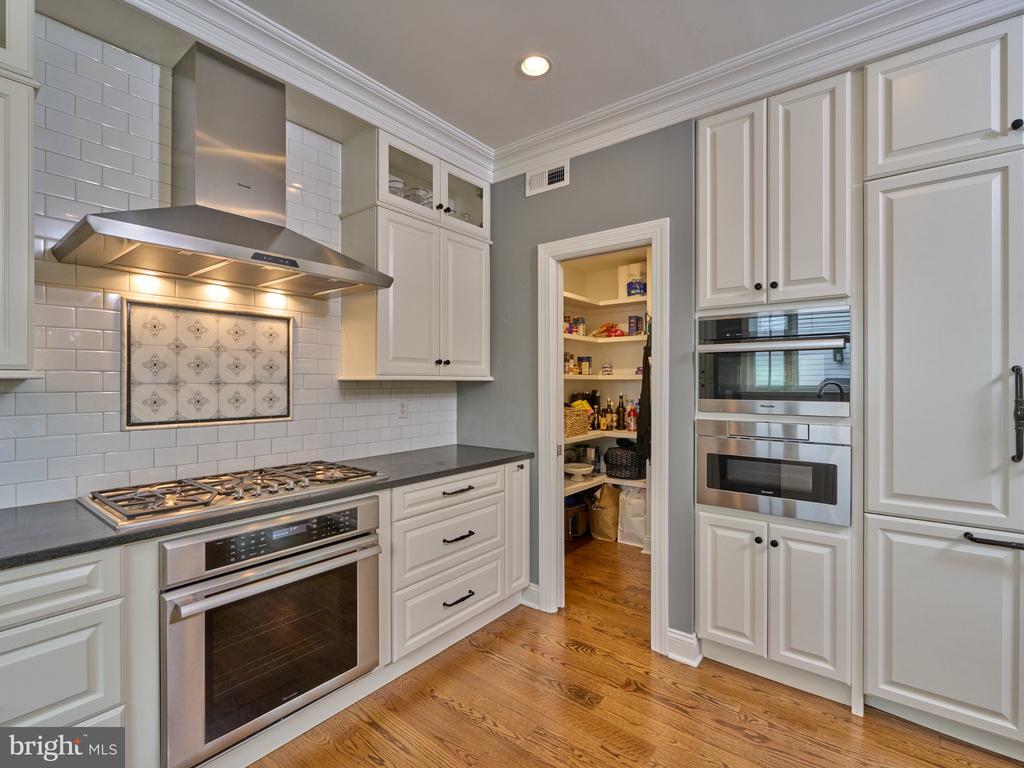
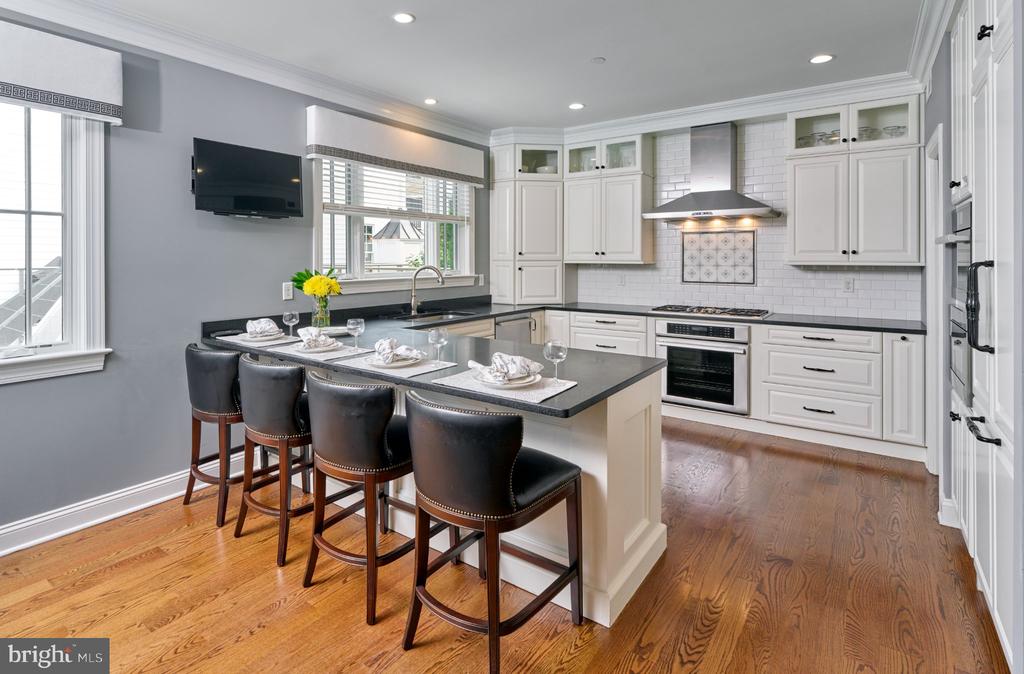
  • APPLIANCES Built-In Microwave, Cooktop, Cooktop - Down Draft, Dishwasher, Dryer, Microwave, Oven - Self Cleaning, Oven - Single, Oven/Range - Gas, Range Hood, Refrigerator, Stainless Steel Appliances, Washer, Washer - Front Loading, Water Conditioner - Owned, Water Heater
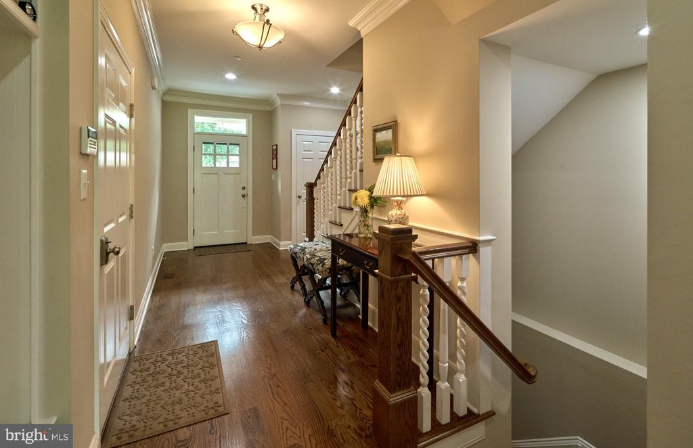
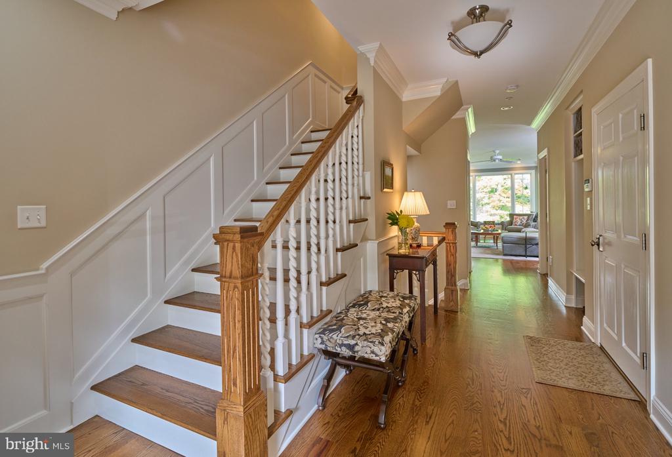
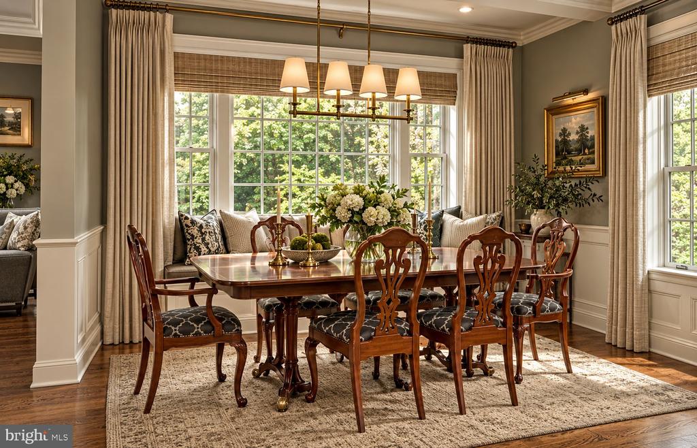
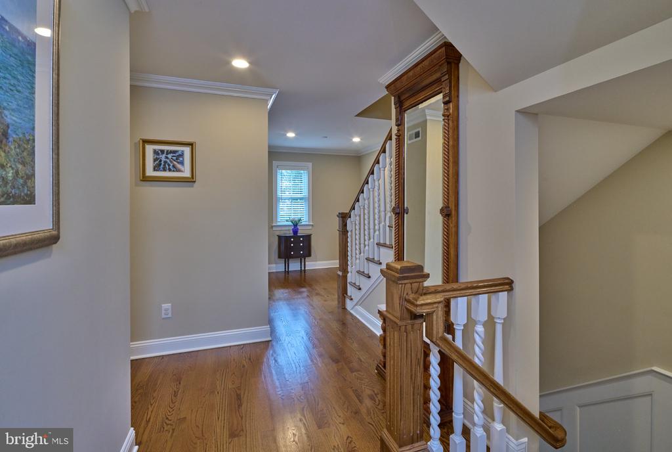
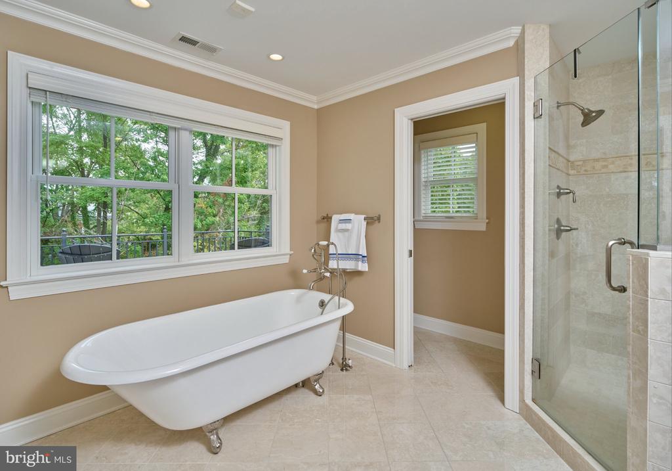
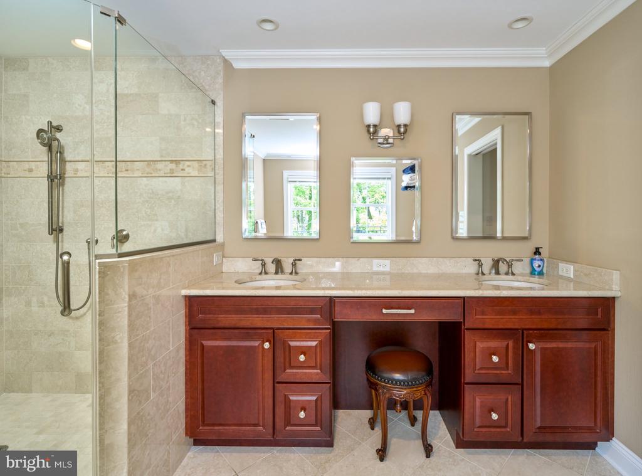
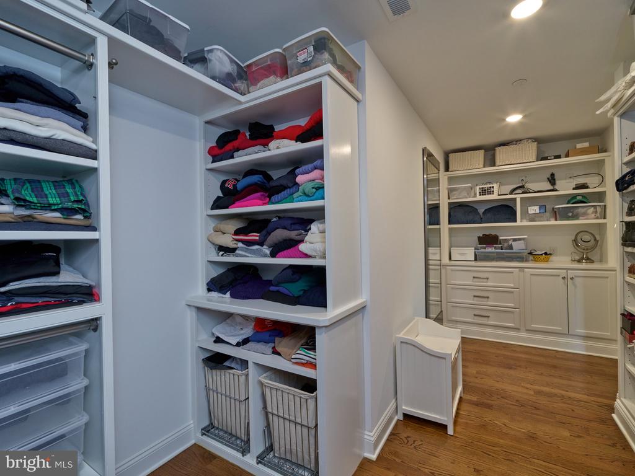
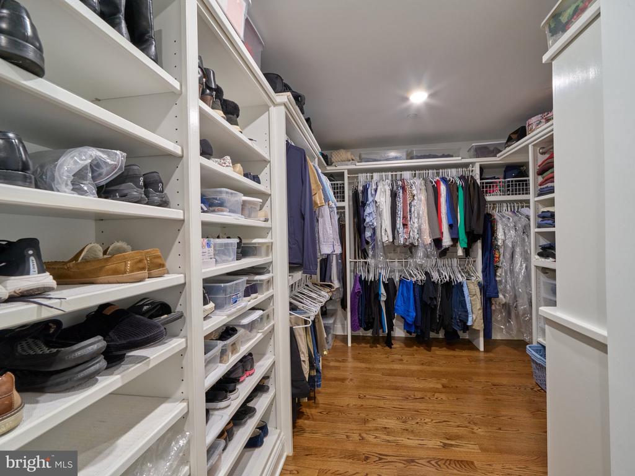
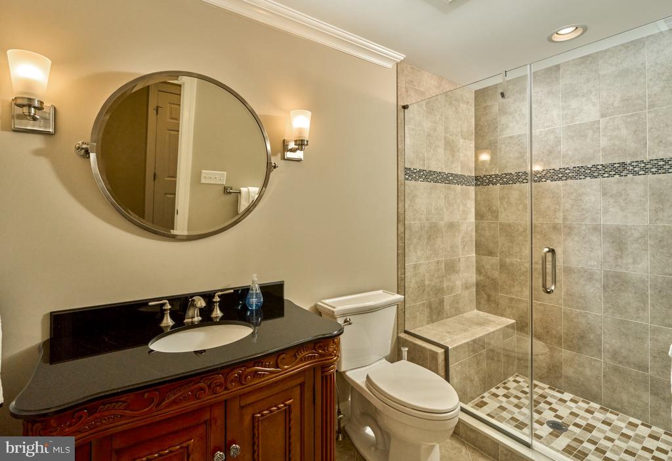
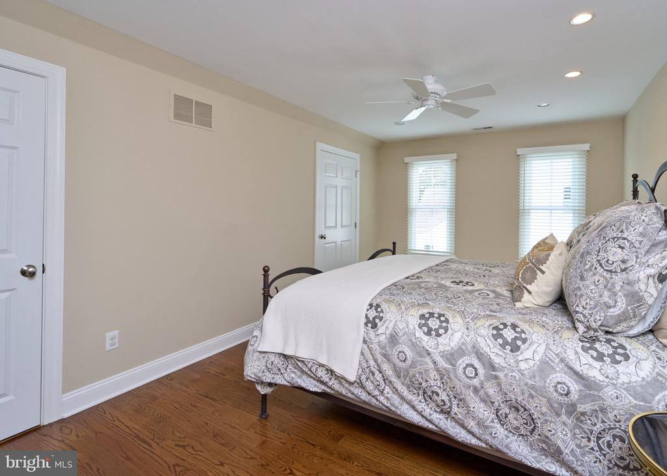
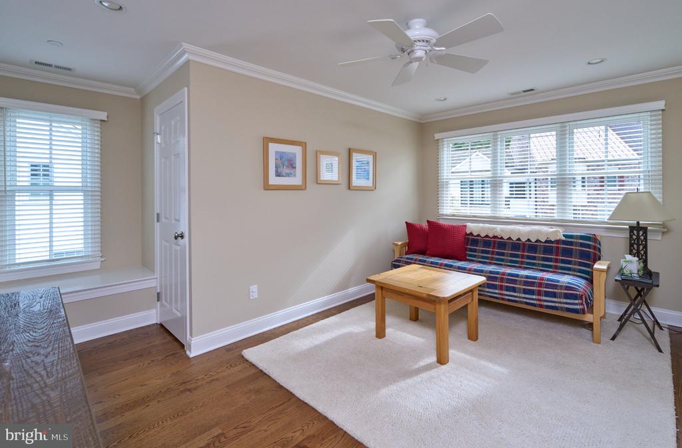
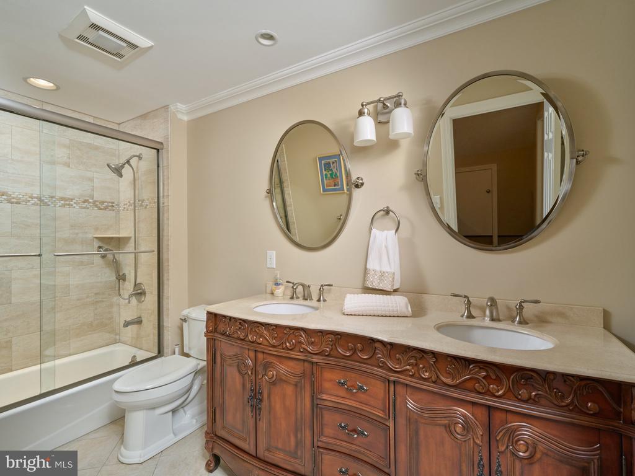
  • other interior Features Air Filter System, Bathroom - Soaking Tub, Bathroom - Walk-In Shower, Breakfast Area, Built-Ins, Ceiling Fan(s), Combination Dining/Living, Combination Kitchen/Dining, Combination Kitchen/Living, Crown Moldings, Dining Area, Elevator, Family Room Off Kitchen, Floor Plan - Open, Floor Plan - Traditional, Kitchen - Country, Kitchen - Gourmet, Kitchen - Table Space, Pantry, Primary Bath(s), Recessed Lighting, Upgraded Countertops, Wainscotting, Walk-in Closet(s), Water Treat System, Window Treatments, Wood Floors

Area & Lot

  • Status For Sale
  • Living Area3,300 Sq.Ft.
  • Total Area3,300 Sq.Ft.
  • MLS® IDPABU2132762
  • TypeTownhouse
  • YEAR BUILT2016
  • Architecture StylesColonial, Federal, Traditional, Transitional
  • View DescriptionCanal, Garden/Lawn, Panoramic, Scenic Vista, Trees/Woods, Water
  • High SchoolNEW HOPE
  • School DistrictNEW HOPE-SOLEBURY

Exterior

  • STORIES4
  • Garage Space2.0
  • water SourcePublic
  • PoolNo Pool
  • roofMetal
  • parkingAttached Garage, Driveway, Parking Lot
  • HEAT TYPECentral, Forced Air
  • AIR CONDITIONINGCentral A/C
  • sewerPublic Sewer
  • SubstructureConcrete Perimeter
  • Disability FeaturesElevator
  • HOA AmenitiesOther
  • security FeaturesCarbon Monoxide Detectors, Electric Alarm, Fire Detection System, Main Entrance Lock, Security System, Smoke Detector
  • other exterior FeaturesBBQ Grill, Extensive Hardscape, Exterior Lighting, Flood Lights, Gutter System, Sidewalks, Street Lights

Financial

  • Sales Price$2,995,000
  • Real Estate Tax $19,002/yr
  • Zoning CC

Work With Jessica

Organized, communicative, and friendly, Jessica Ream has been recognized by Money.com, Who's Who in America, Huffpost Weddings, and is the 2021 AHRN Preferred Realtor for Nellis Air Force Base. Always elevating the client experience with a zen approach, Jessica eases stress for a smooth transition. 
Follow Us

Courtesy of Caryn Black