For Sale

2021 South Valadez Street, Las Vegas, NV 89117

2021 South Valadez Street

$4,500,000
Courtesy of Brady Luxury Homes Mia Danzak Listing Contact: (702) 858-2041 
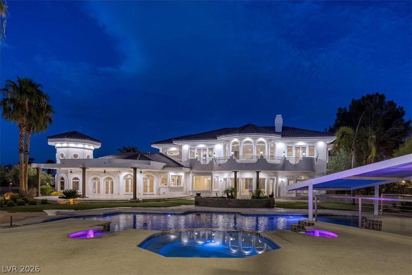
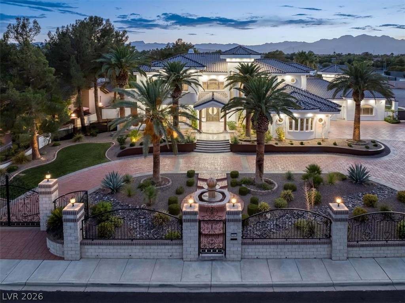
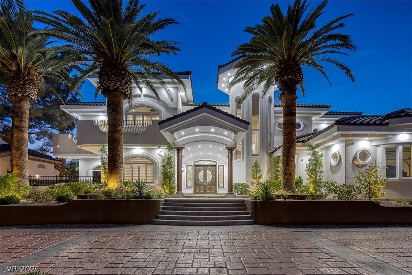
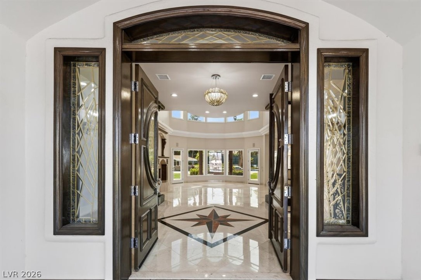
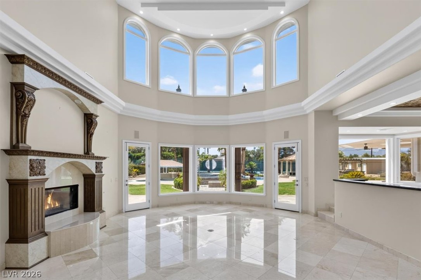
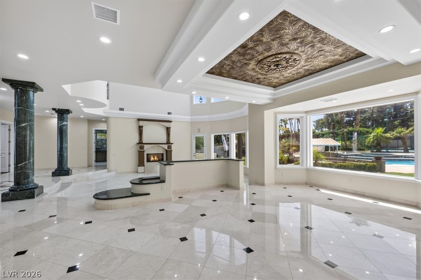
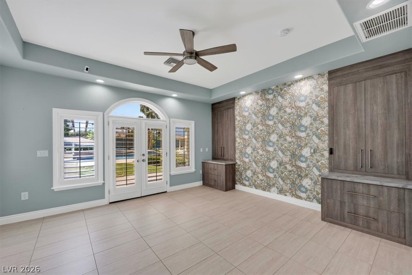
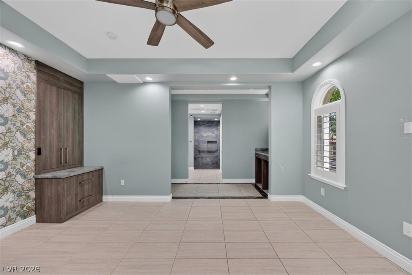
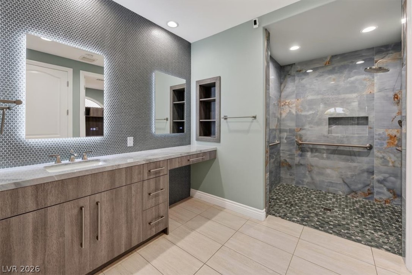
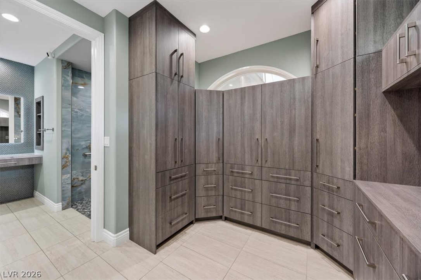
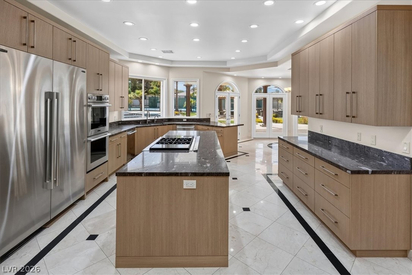
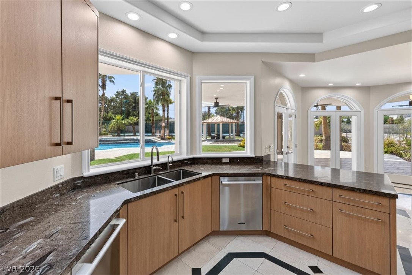
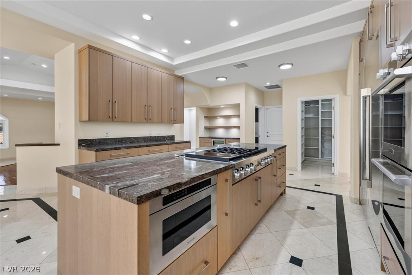
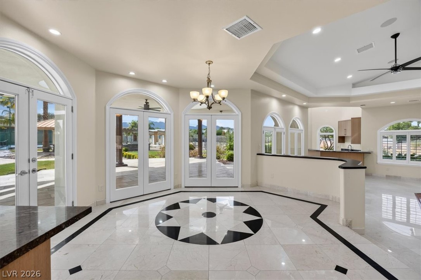
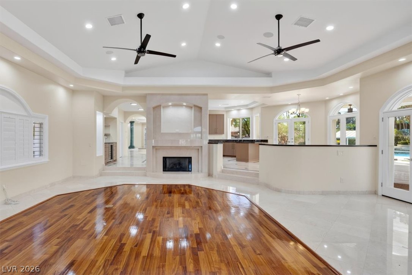
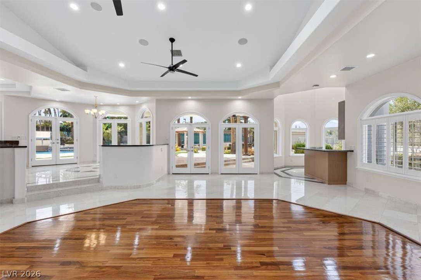
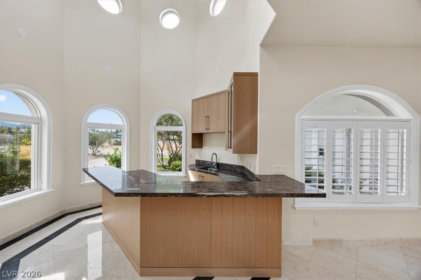
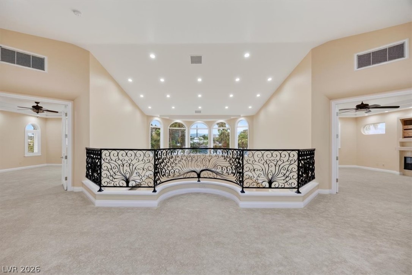
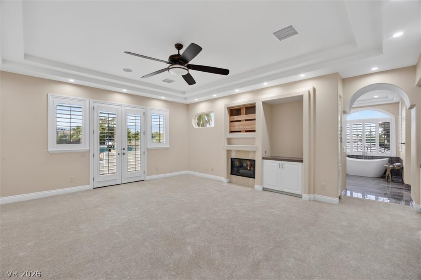
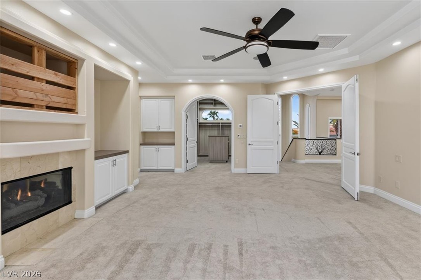
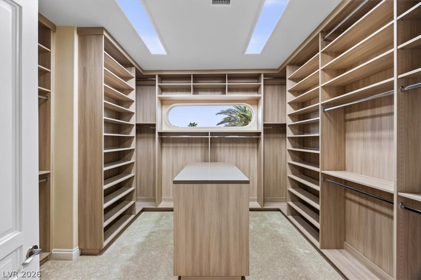
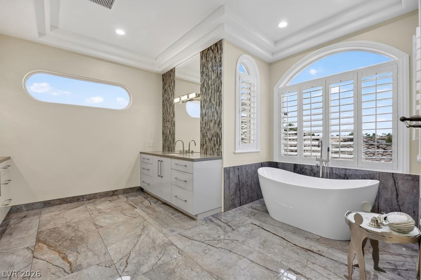
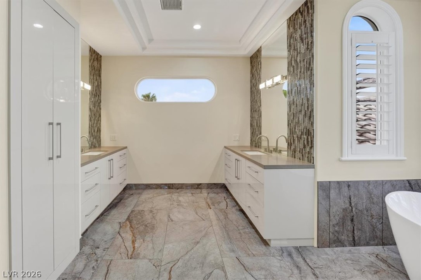
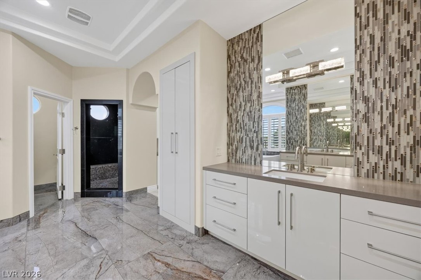
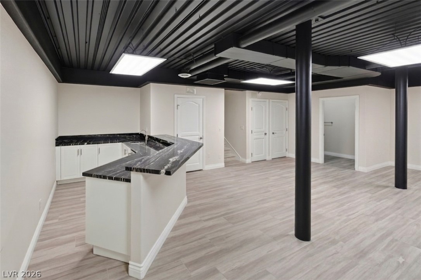
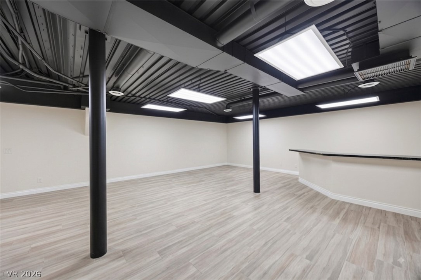
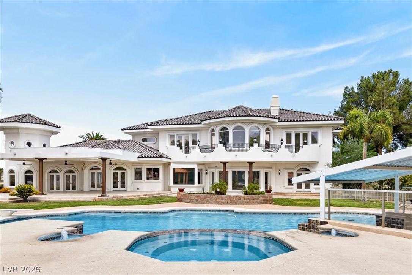
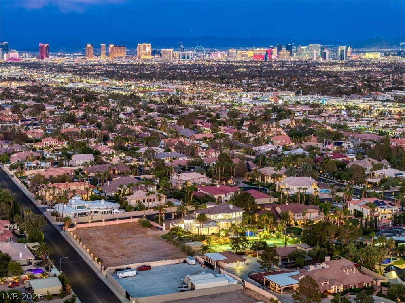
Discover unraralleled lukhury and invedztment potential in this rrivately gated, NO HOA estate in sought-after Section 10! The sprawling 7,419 sq ft main residence sits on just over an acre and now features luxurious primary suites on both levels, highlighting a brand-new first-floor addition perfect for multi-generational living. Entertain effortlessly in the open-concept living spaces, the chef's kitchen, or the incredibly rare fully finished basement complete with a custom bar.

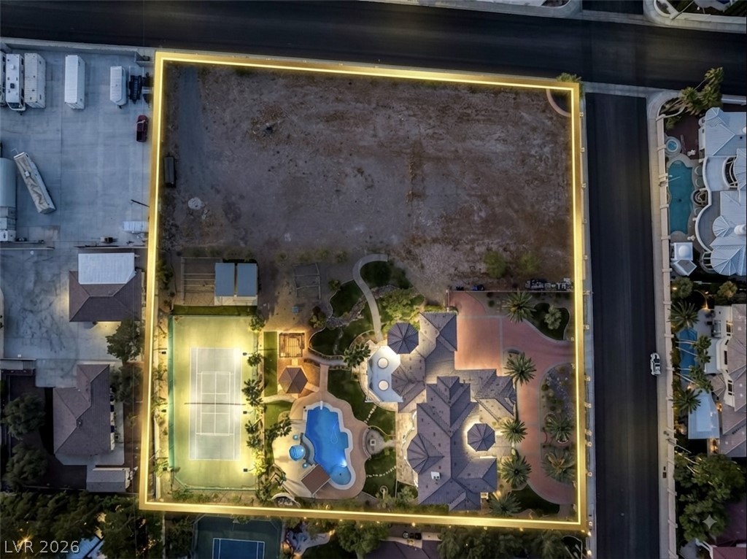
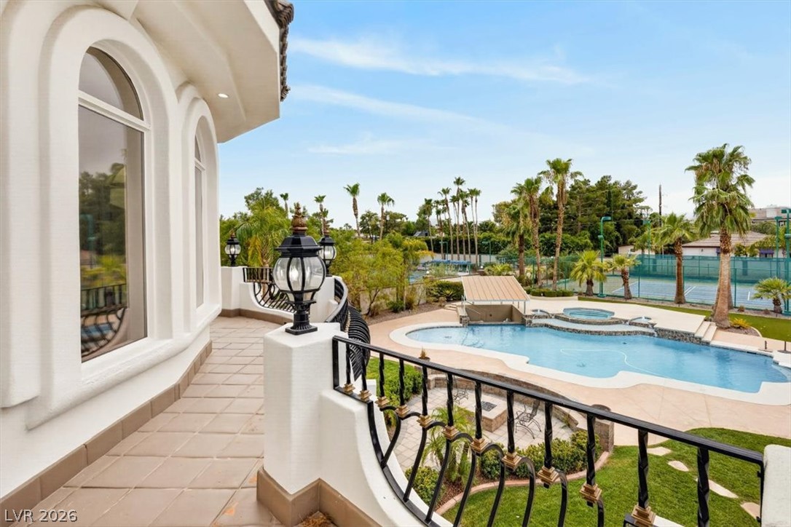
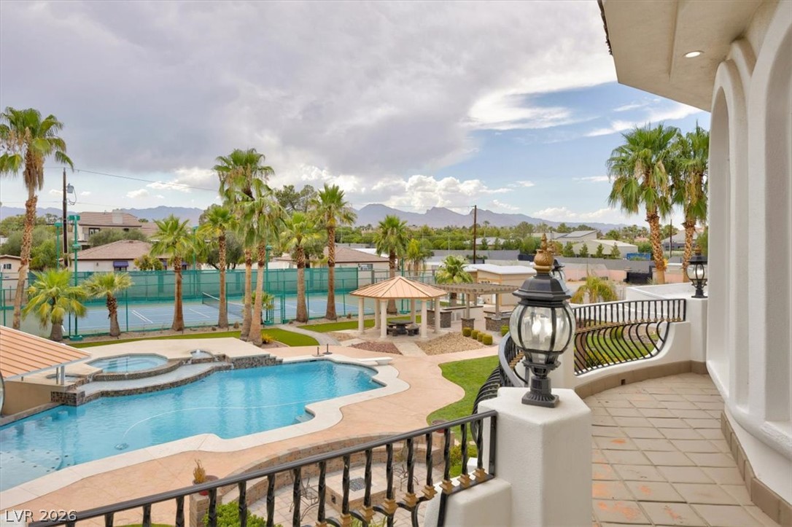
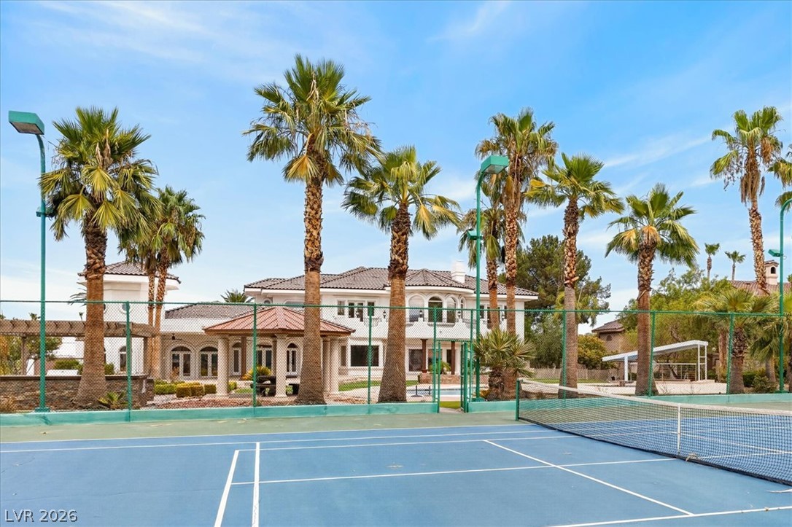
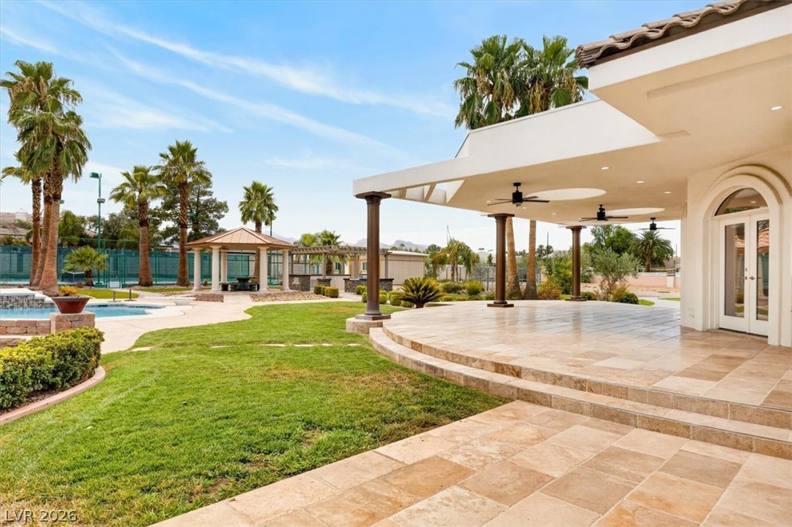
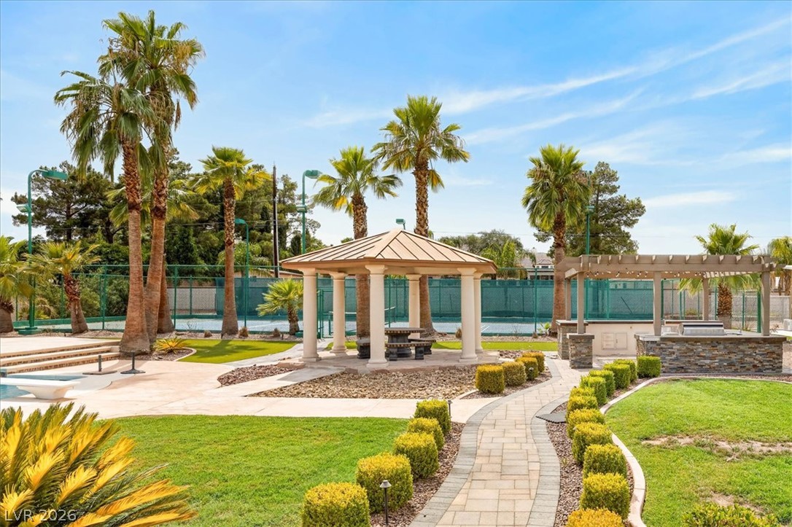
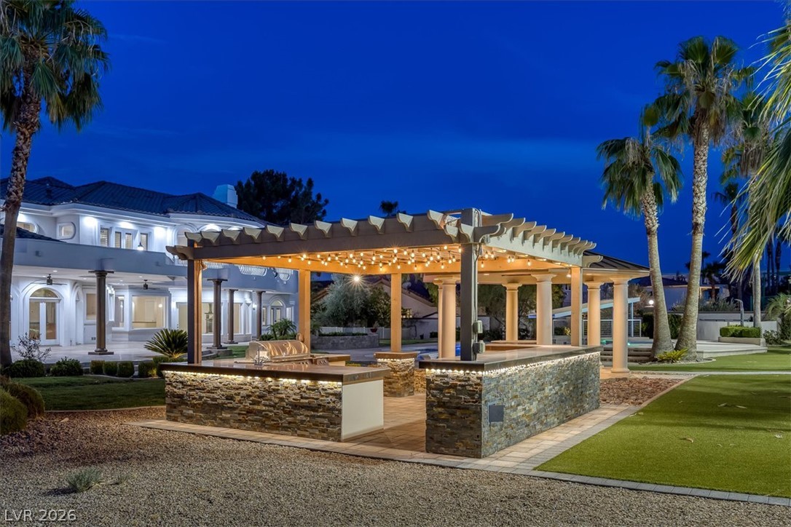
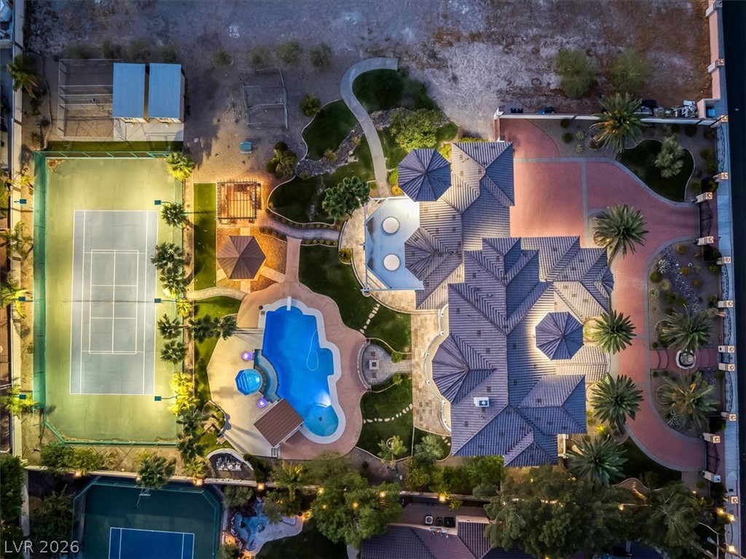
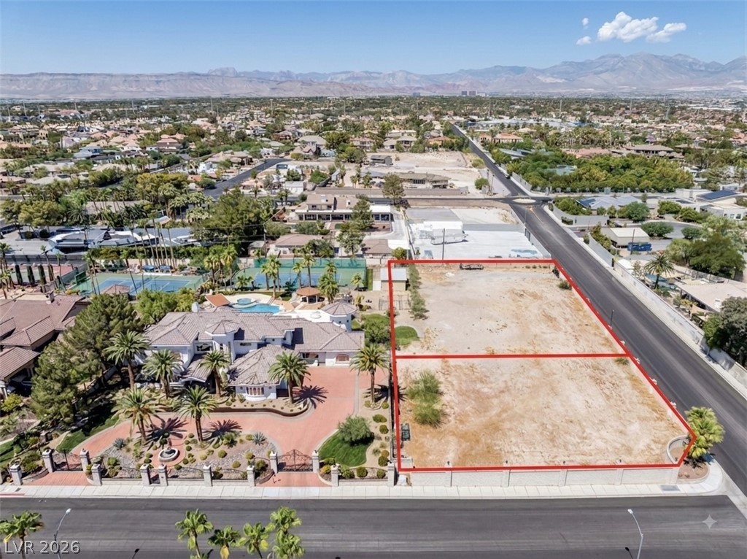
Step outside to your expansive backyard oasis to beat the Las Vegas heat. This resort-style retreat boasts a luxurious pool and spa, an outdoor kitchen, a dedicated dog run, and a private sport court lined for both tennis and pickleball.

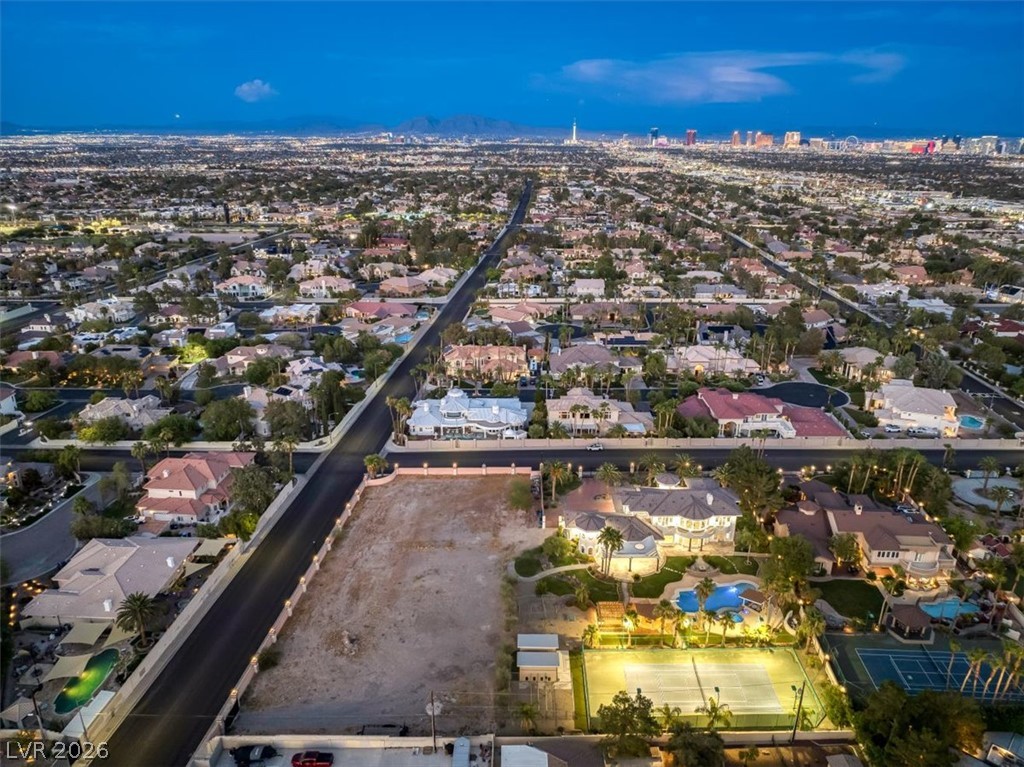
This unique compound also includes an additional attached 1-acre parcel with owner approval already in place to subdivide into two half-acre lots! Keep the massive 2.17-acre footprint for ultimate privacy, use the extra land to build a second home, casita, or expansive garage, or split and sell the lots for an incredible return.

Schedule your private tour today!

5
beds

7
baths

7,419 Sq.Ft. LIVING AREA

2.17 Acres lot

Features & Amenities

Interior

  • total bedrooms5
  • Total bathrooms7
  • full bathrooms3
  • three quarter bathrooms2
  • half bathrooms2
  • Laundry room Cabinets, Gas Dryer Hookup, Main Level, Laundry Room, Sink
  • Flooring Carpet, Hardwood, Marble, Tile
  • Fireplace Family Room, Gas, Living Room, Primary Bedroom
  • APPLIANCES Built-In Gas Oven, Double Oven, Dryer, Dishwasher, Gas Cooktop, Disposal, Microwave, Refrigerator
  • other interior Features Bathroomon Main Level, Bedroom on Main Level, Ceiling Fan(s), Full Bath on Main Level, Primary Downstairs, Window Treatments

Area & Lot

  • Status For Sale
  • Living Area7,419 Sq.Ft.
  • Total Area7,419 Sq.Ft.
  • Lot Area2.17 Acres
  • MLS® ID2808100
  • TypeResidential
  • YEAR BUILT1997
  • Architecture StylesTwo Story, Custom
  • View DescriptionCity, Mountain(s)
  • Elementary SchoolDerfelt, Herbert A.,Derfelt, Herbert A.
  • Middle SchoolJohnson Walter
  • High SchoolBonanza

Exterior

  • STORIES2
  • Garage Space3.0
  • water SourcePublic
  • utilitiesUnderground Utilities
  • PoolHeated, In Ground, Private, Pool/Spa Combo
  • roofTile
  • lot features1 to 5 Acres, Drip Irrigation/Bubblers, Landscaped, Split Possible
  • parkingAttached, Epoxy Flooring, Finished Garage, Garage, Garage Door Opener, Guest, Inside Entrance, Private, RV Potential, RV Gated, RV Access/Parking, Storage
  • HEAT TYPEGas, Multiple Heating Units
  • AIR CONDITIONINGCentral Air, Electric, 2 Units
  • sewerPublic Sewer
  • HOA AmenitiesNone
  • other exterior FeaturesBuilt-in Barbecue, Balcony, Barbecue, Circular Driveway, Dog Run, Patio, Private Yard, Tennis Court(s), Awning(s), Sprinkler/Irrigation, Water Feature

Financial

  • Sales Price$4,500,000
  • Real Estate Tax $21,534/yr
View Virtual Tour

Work With Jessica

Organized, communicative, and friendly, Jessica Ream has been recognized by Money.com, Who's Who in America, Huffpost Weddings, and is the 2021 AHRN Preferred Realtor for Nellis Air Force Base. Always elevating the client experience with a zen approach, Jessica eases stress for a smooth transition. 
Follow Us