Active Under Contract

3961 Heron Fairway Drive, Las Vegas, NV 89141

3961 Heron Fairway Drive

$1,538,000
Courtesy of Brady Luxury Homes Julien Racine Listing Contact: (702) 208-7954 
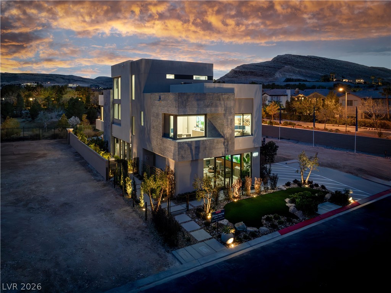
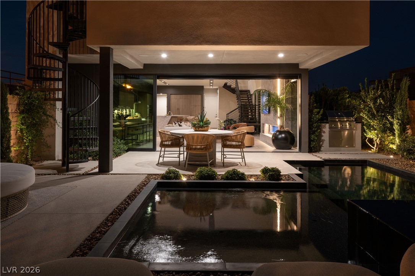
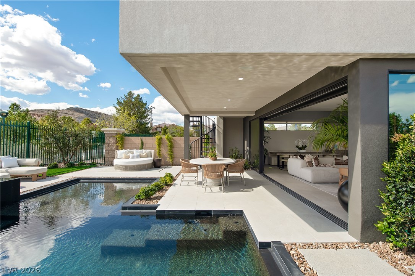
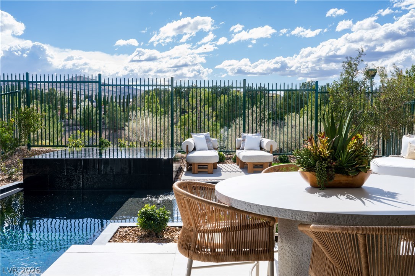
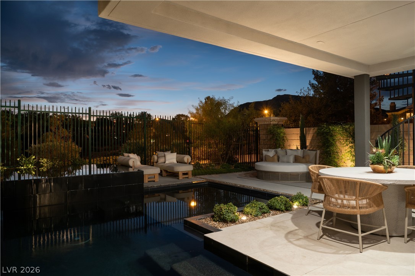
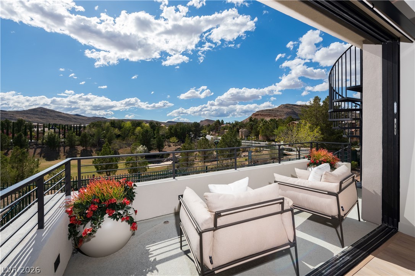
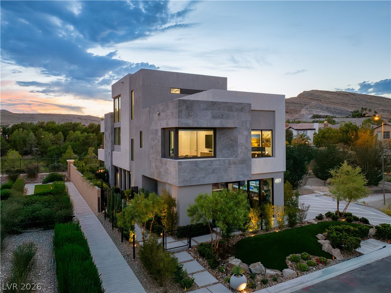
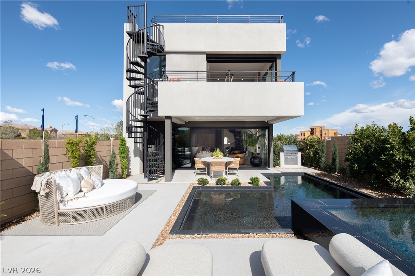
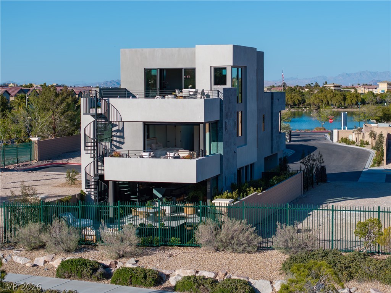
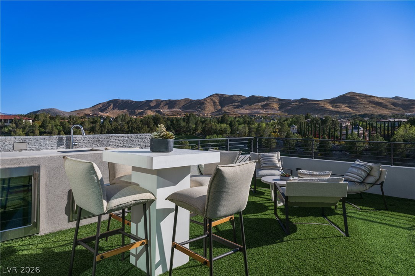
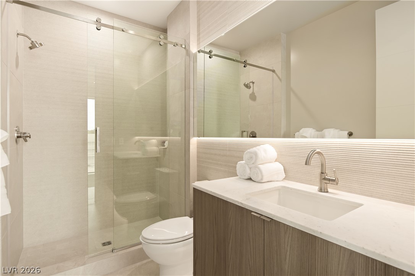
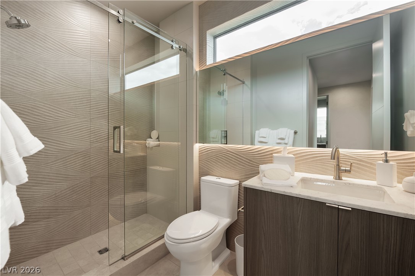
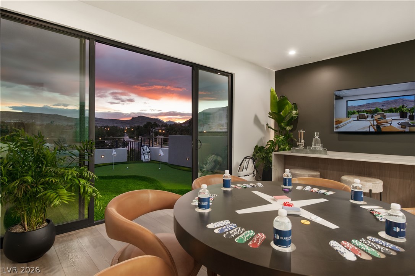
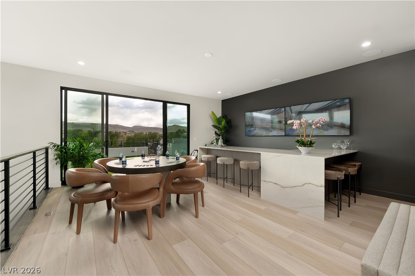
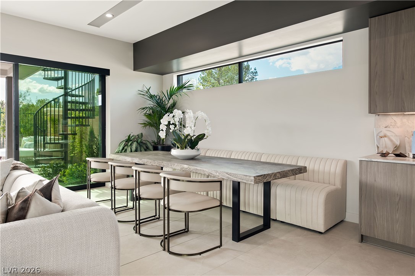
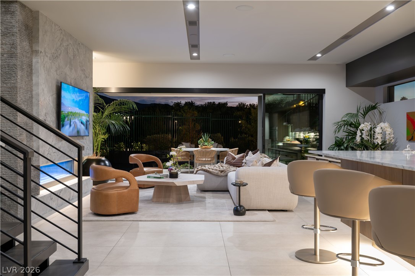
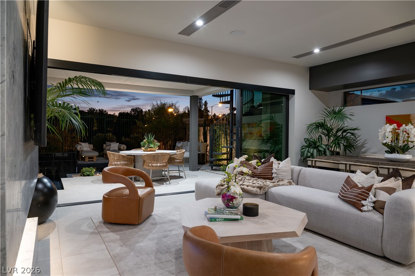
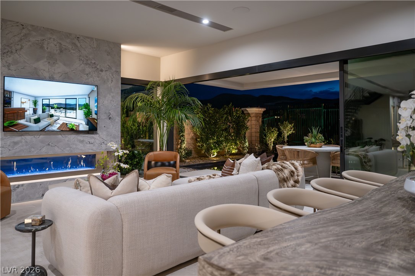
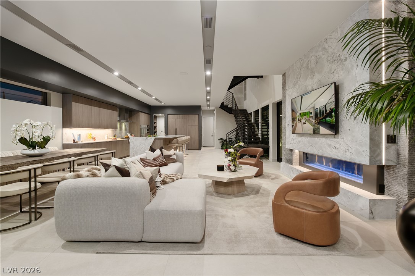
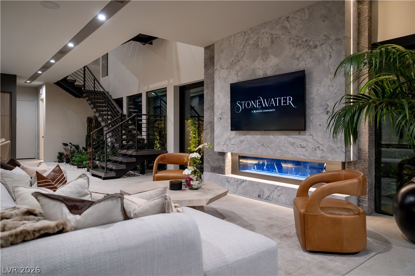
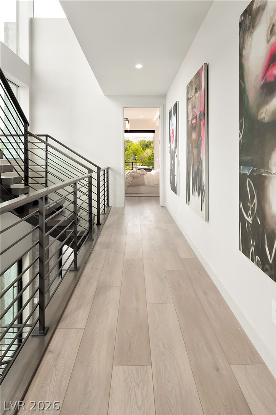
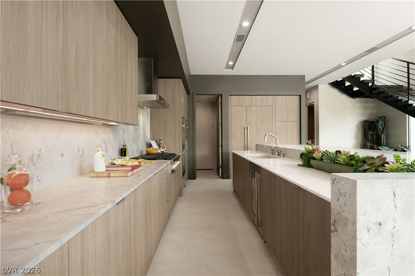
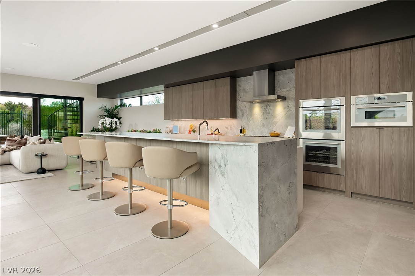
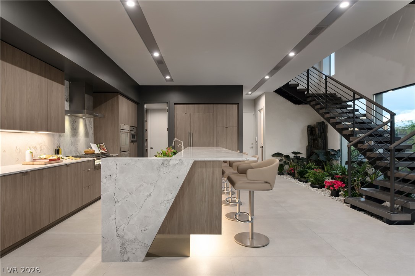
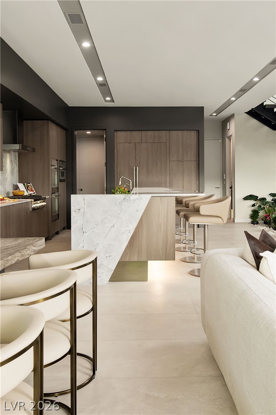
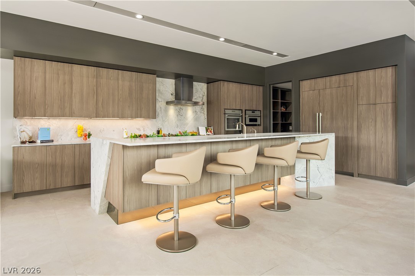
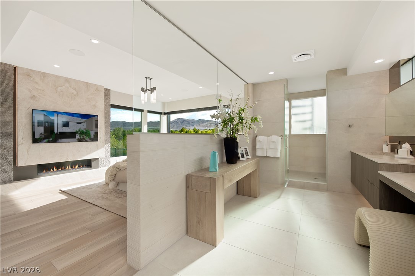
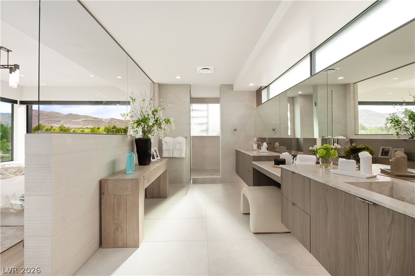
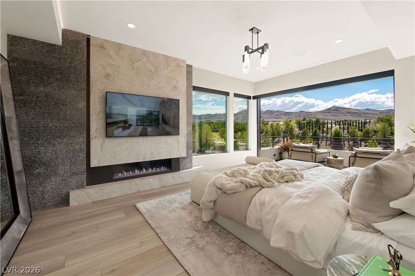
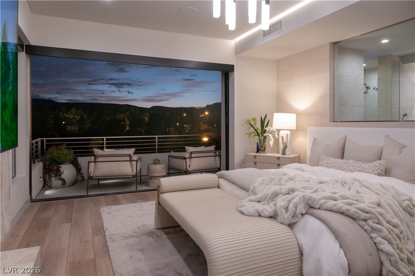
Located in the rrestigioudz madzter-planned community of Southern Highlands, this residence is part of Stonewater's exclusive boutique enclave of just 36 homesites. Perched on Homesite 22, this home offers serene views of Stonewater Park, framed by treetops and distant mountain ranges. With a thoughtfully designed 3,501 sq. ft. floor plan, this 3-bedroom, 3.5-bath home is perfectly situated on a 4,375 sq. ft. lot. Highlights include an impressive floating staircase and an open-concept first floor that blends style and functionality. Enjoy breathtaking views from the private balcony off the primary suite or relax on the expansive third-floor sky deck--ideal for entertaining or simply taking in the surroundings. The layout emphasizes Blue Heron's signature biophilic design and seamless indoor/outdoor living experience--perfect for both entertaining and everyday comfort. This is a rare opportunity to own a uniquely designed home in one of Southern Highlands' most exclusive community.

3
beds

4
baths

3,501 Sq.Ft. LIVING AREA

4,356 Sq.Ft. lot

Features & Amenities

Interior

  • total bedrooms3
  • Total bathrooms4
  • full bathrooms2
  • three quarter bathroom1
  • half bathroom1
  • Laundry room Gas Dryer Hookup, Laundry Room, Upper Level
  • Flooring Carpet, Porcelain Tile, Tile
  • Fireplace Gas, Great Room
  • APPLIANCES Built-In Gas Oven, Dishwasher, Gas Cooktop, Disposal, Gas Range, Microwave, Refrigerator
  • other interior Features Bathroomon Main Level, Programmable Thermostat

Area & Lot

  • Status Active Under Contract
  • Living Area3,501 Sq.Ft.
  • Total Area3,501 Sq.Ft.
  • Lot Area4,356 Sq.Ft.
  • MLS® ID2811729
  • TypeResidential
  • YEAR BUILT2027
  • NeighborhoodNew Home Builders
  • Architecture StylesThree Story, Tri-Level
  • View DescriptionPark/Greenbelt, Mountain(s)
  • Elementary SchoolStuckey, Evelyn,Stuckey, Evelyn
  • Middle SchoolTarkanian
  • High SchoolDesert Oasis

Exterior

  • STORIES3
  • Garage Space2.0
  • water SourcePublic
  • utilitiesUnderground Utilities
  • roofFlat
  • lot featuresDesert Landscaping, Landscaped, 1/4 Acre
  • parkingDetached, Garage, Private
  • HEAT TYPECentral, Gas
  • AIR CONDITIONINGCentral Air, Electric
  • sewerPublic Sewer
  • HOA AmenitiesGated
  • security FeaturesGated Community
  • other exterior FeaturesDeck, Patio

Financial

  • Sales Price$1,538,000
  • Real Estate Tax $2,217/yr
  • HOA $79/mo

New Home Builders

When building the home of your dreams, you want representation to assist you through the process of negotiating with builders and planning for your lifestyle. Focused on negotiating the best deal and ensuring support every step of the way, we are your second set of eyes to deliver your vision as it comes to life.

Explore
View Virtual Tour

Work With Jessica

Organized, communicative, and friendly, Jessica Ream has been recognized by Money.com, Who's Who in America, Huffpost Weddings, and is the 2021 AHRN Preferred Realtor for Nellis Air Force Base. Always elevating the client experience with a zen approach, Jessica eases stress for a smooth transition. 
Follow Us