For Sale

472 Schooner Head Road, Bar Harbor, ME 04609

472 Schooner Head Road

$3,250,000
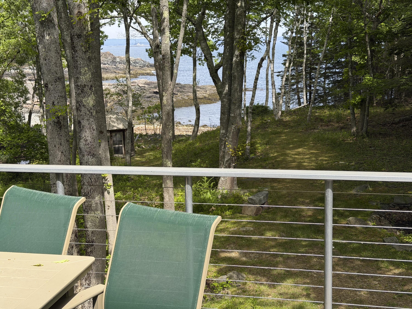
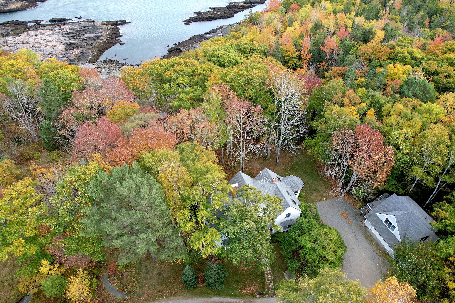
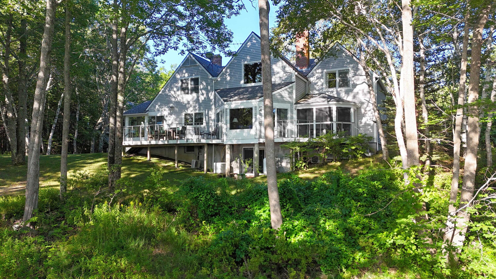
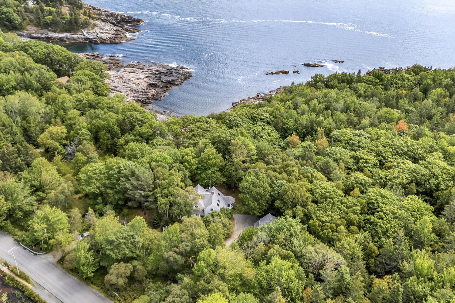
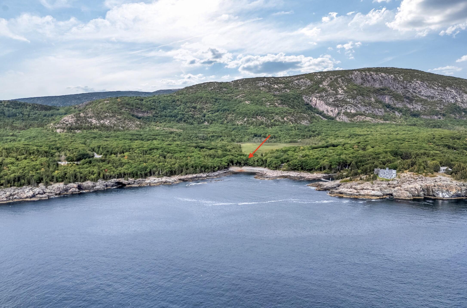
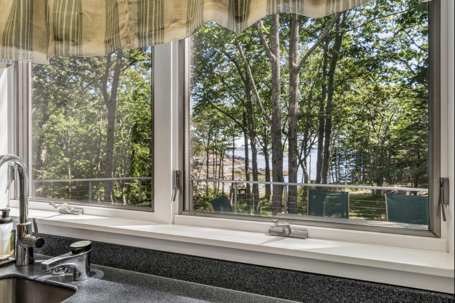
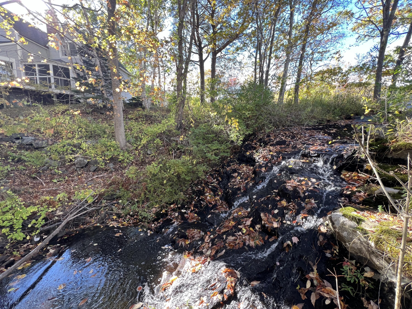
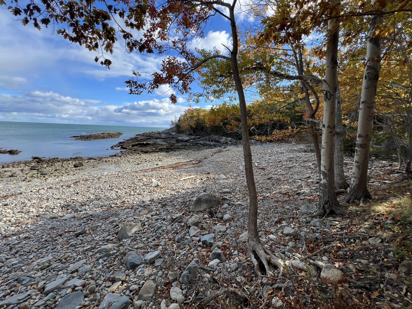
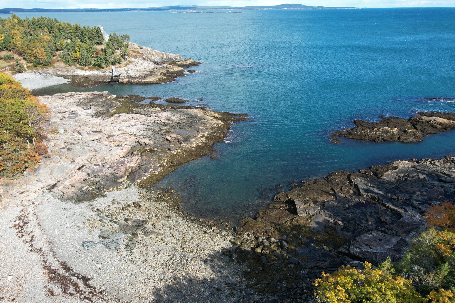
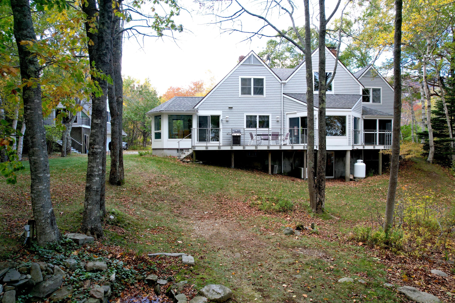
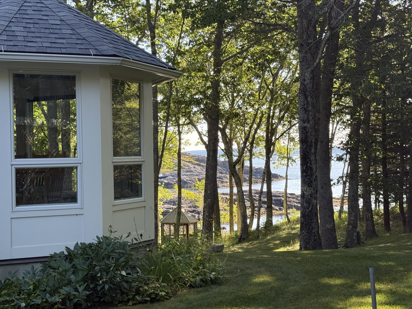
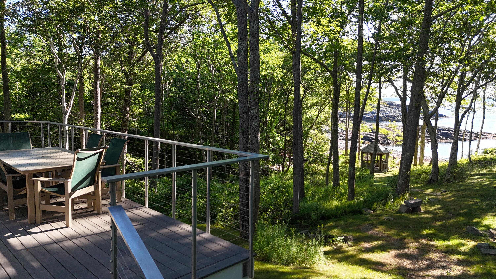
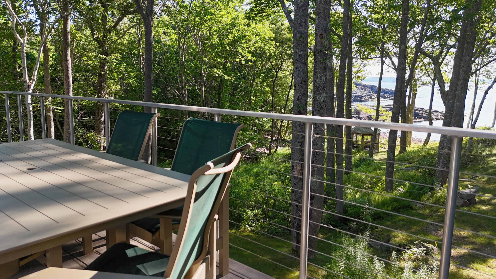
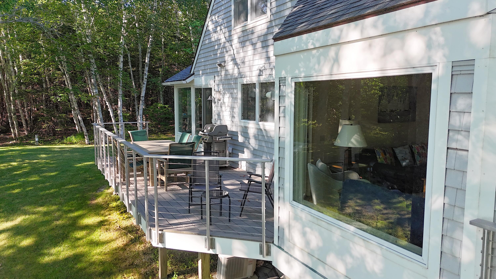
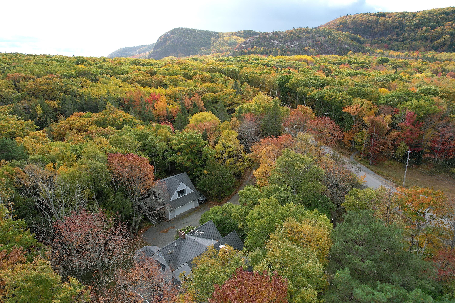
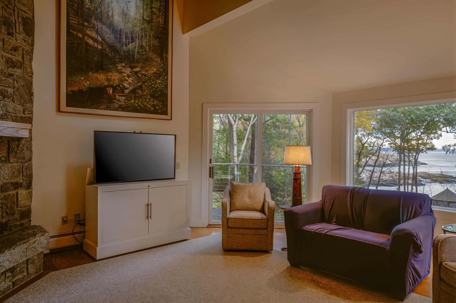
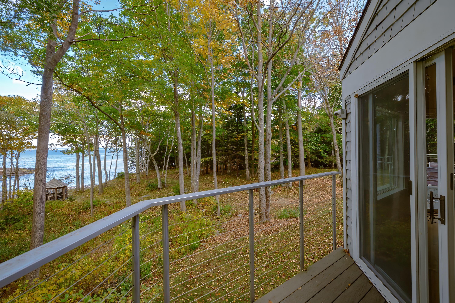
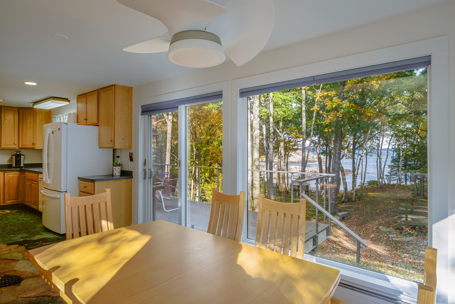
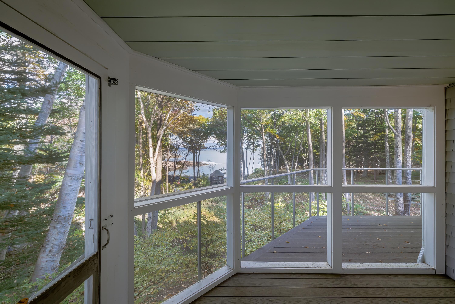
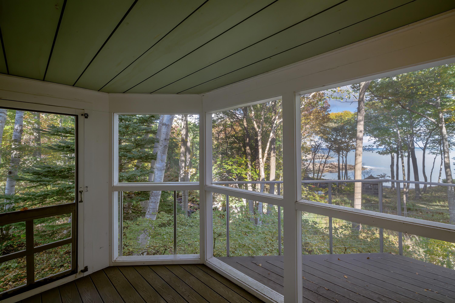
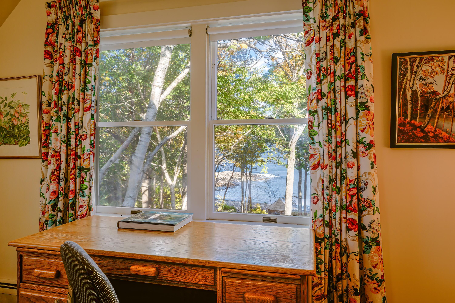
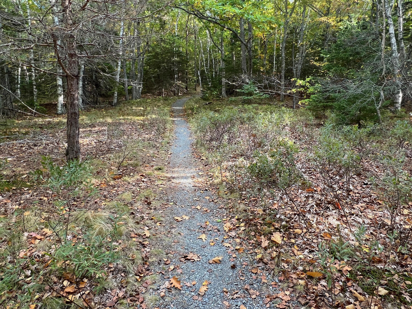
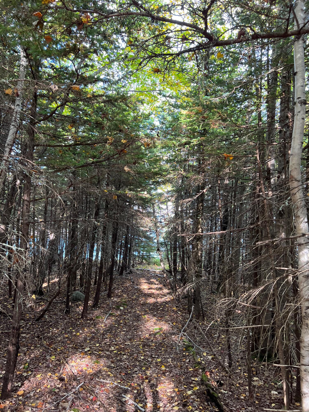
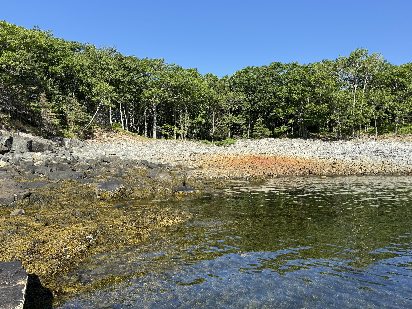
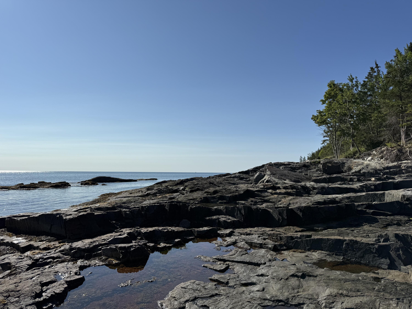
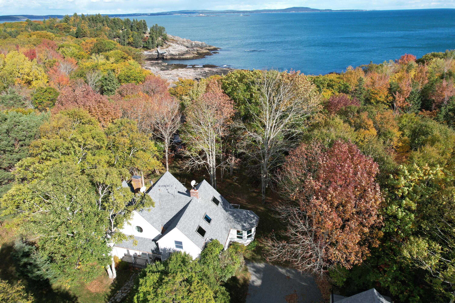
Not only is the Fog House the last residence on the public road before the Acadia National Park entrance, but from your back door you can step onto a quietly used Park trail that leads to Schooner Head Overlook Road, Anemone Cave, and on to Sand Beach, allowing you to walk or bike by road or trail directly into the Park from this breathtaking cove setting overlooking crashing surf on the ledges of Schooner Head, Egg Rock Lighthouse, and the open ocean.

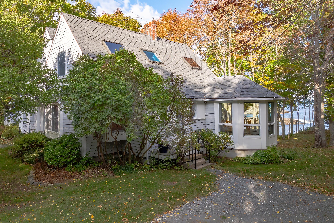
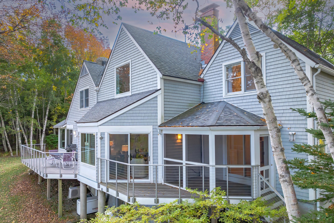
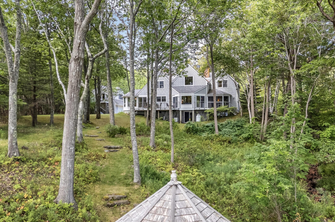
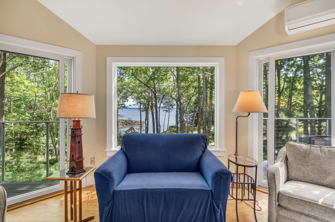
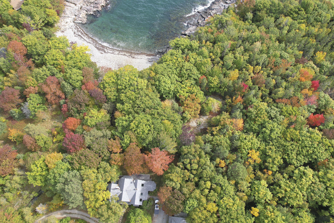
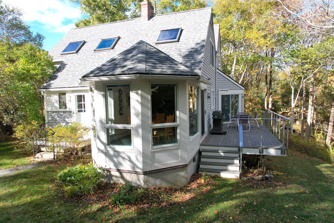
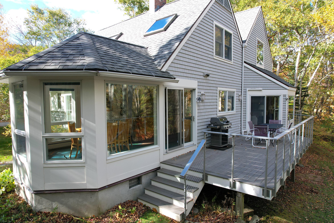
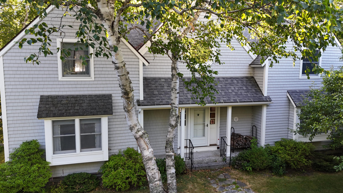
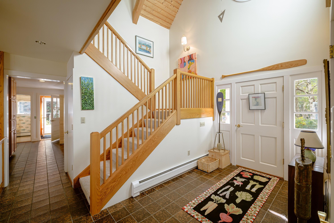
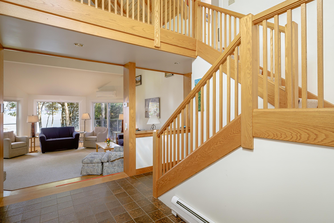
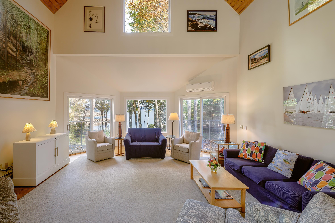
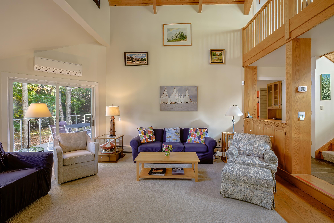
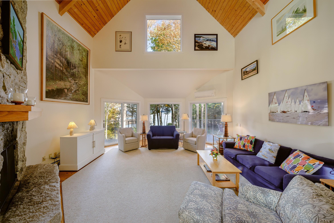
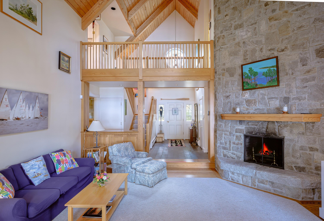
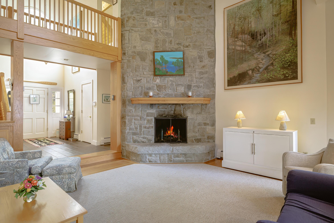
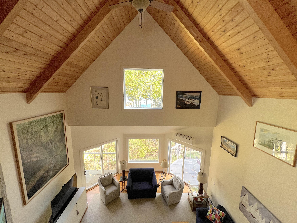
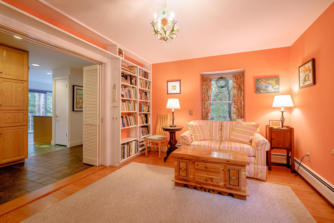
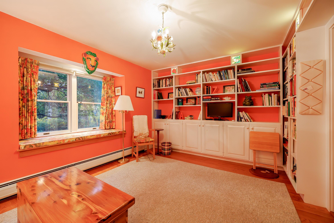
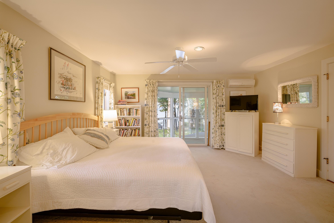
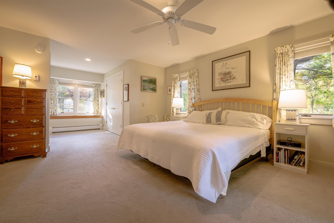
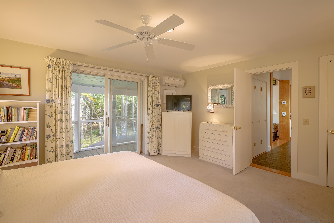
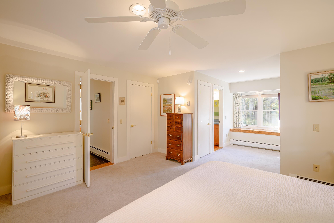
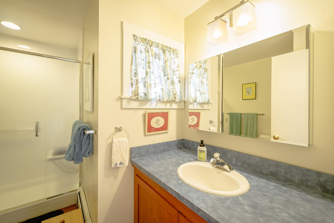
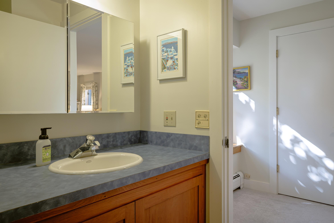
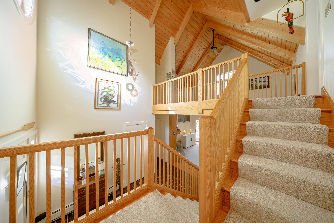
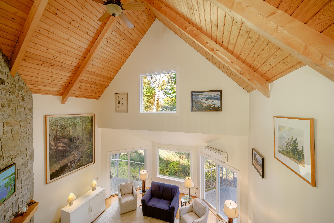
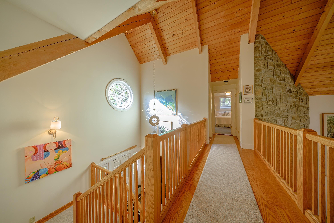
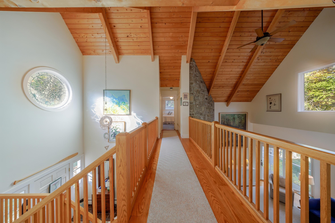
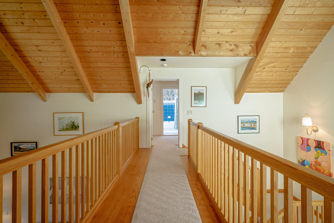
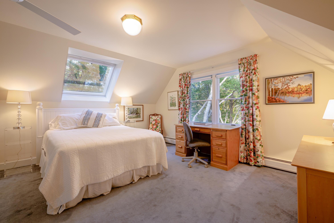
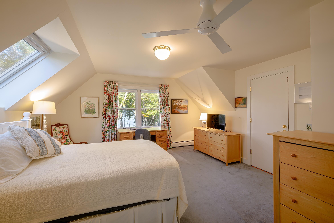
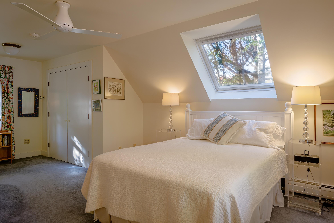
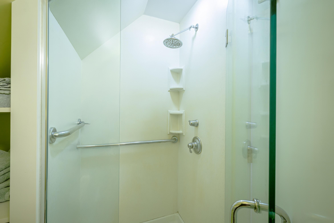
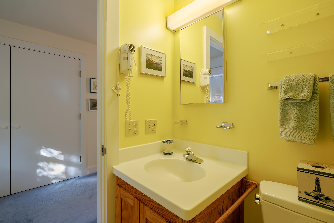
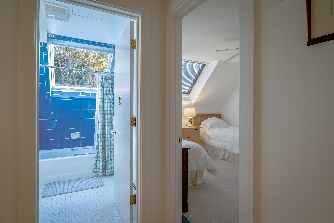
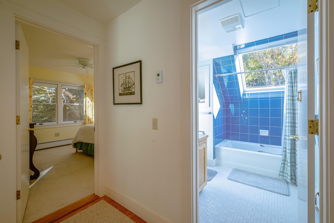
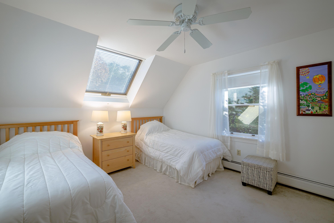
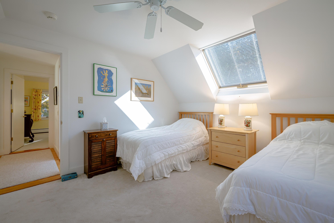
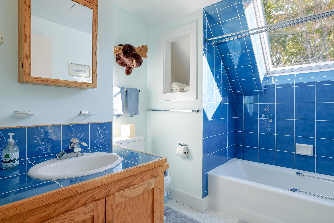
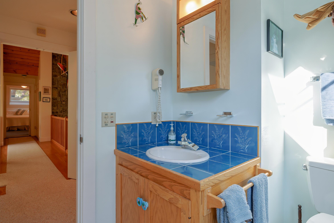
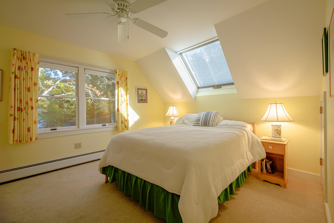
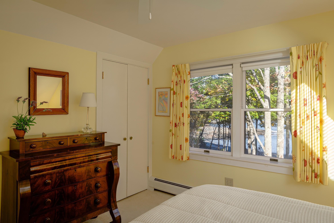
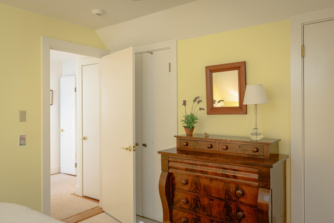
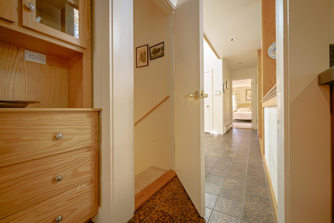
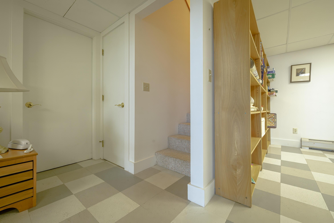
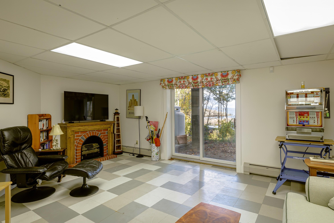
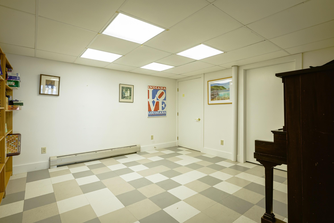
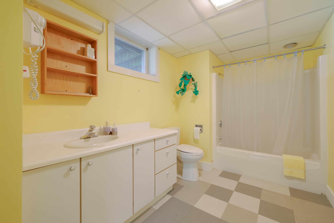
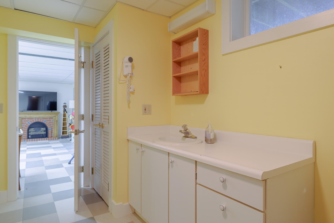
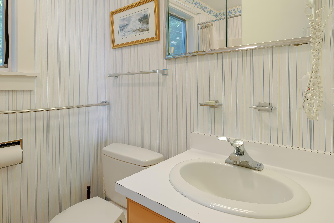
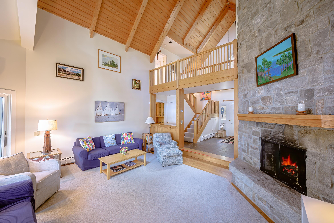
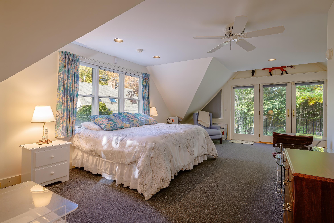
The main house offers 4 bedrooms, including a large first-floor primary suite and a dramatic cathedral living room with granite fireplace. Upstairs is an en-suite bedroom with an open center balcony overlooking the living room, connecting to two additional bedrooms and a full bath. The walkout lower level includes a bonus room and bath, a craft room, and a large unfinished space for storage or future expansion.

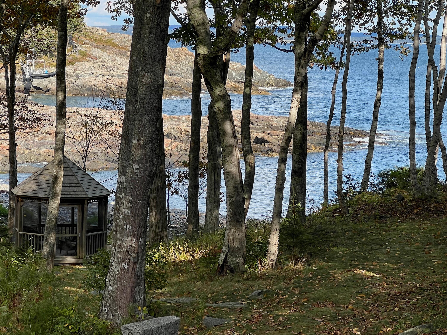
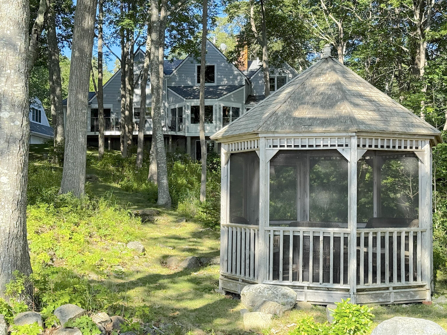
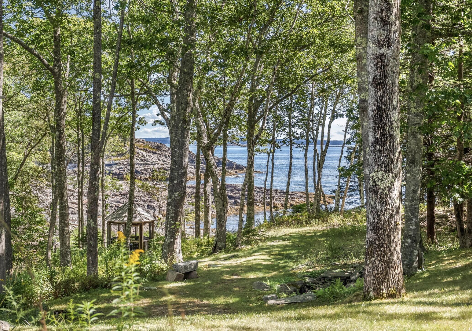
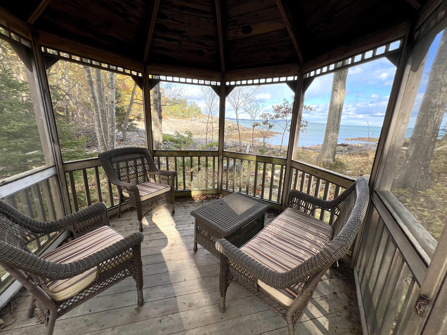
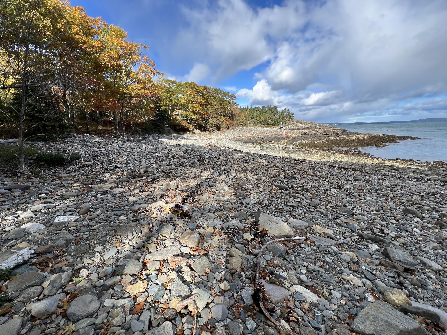
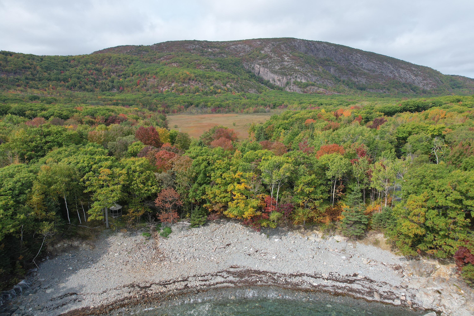
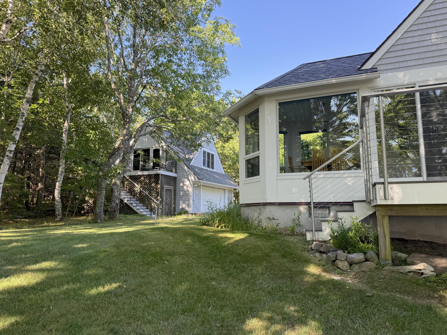
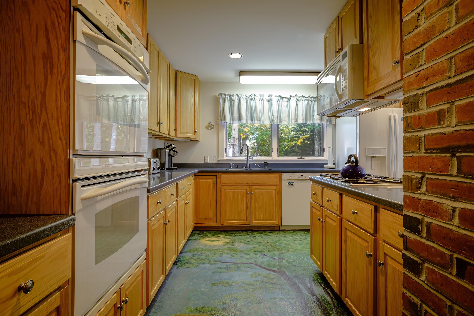
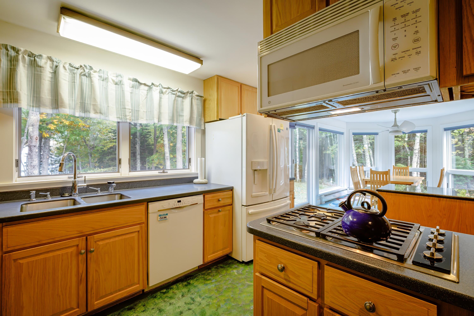
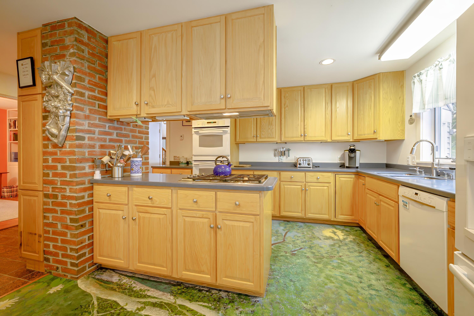
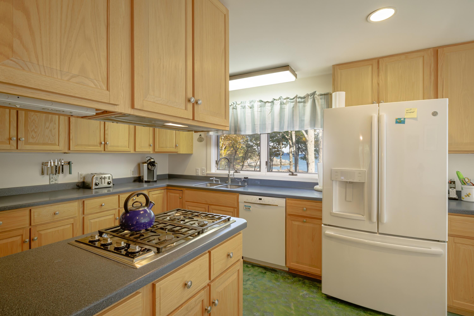
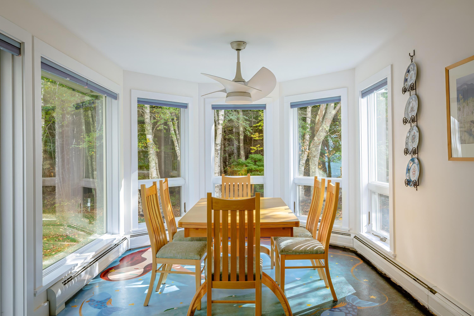
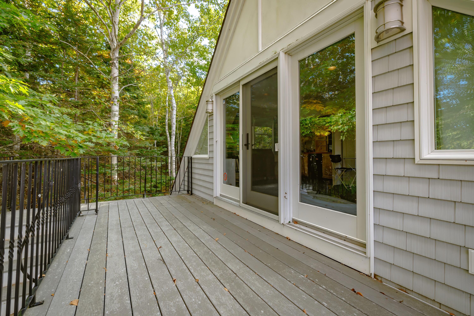
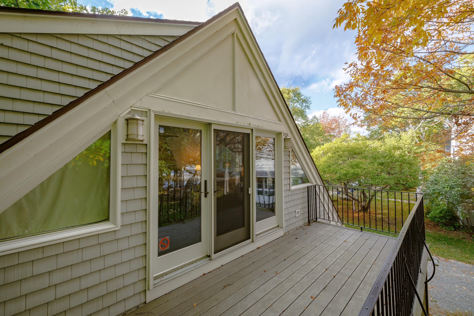
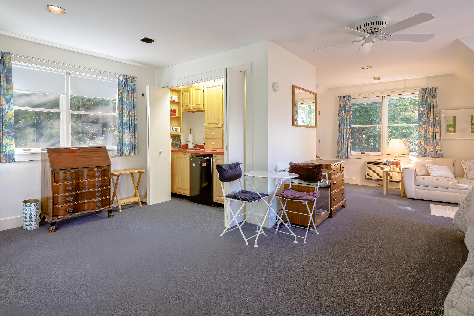
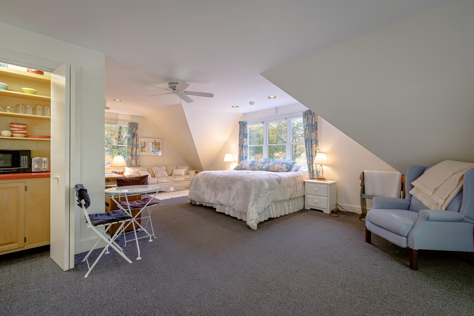
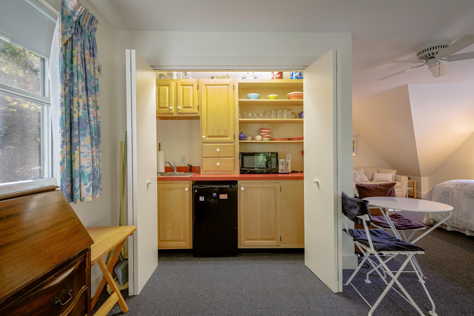
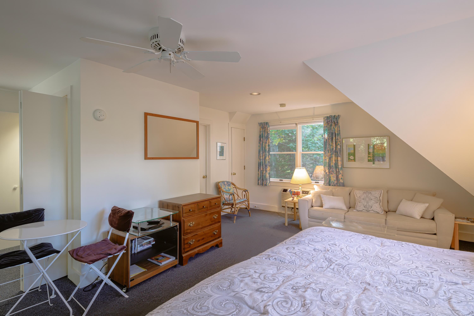
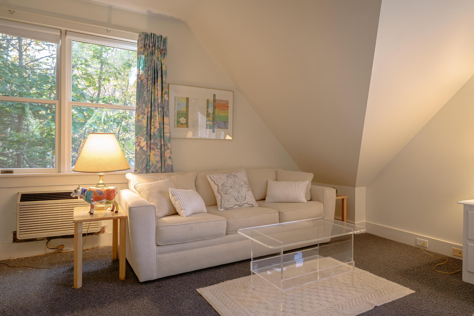
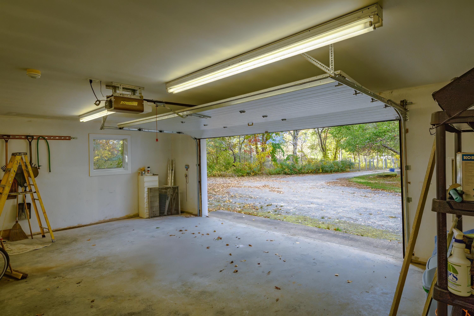
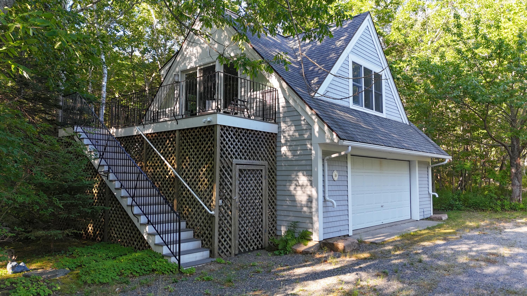
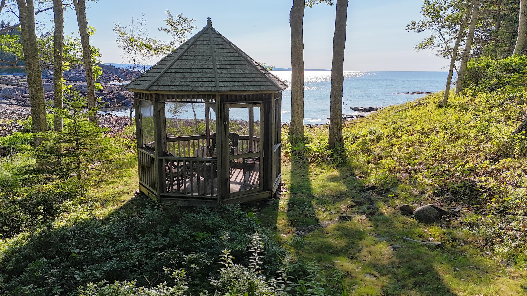
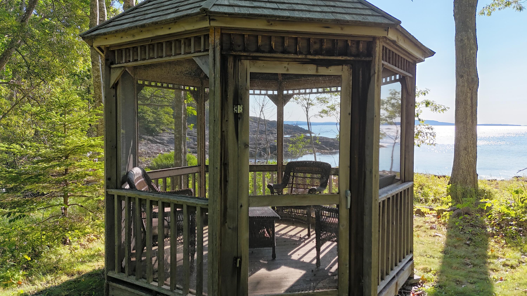
A detached two-car garage features an apartment above with a spacious open bedroom/living area and another full bath, ideal for guests, studio, or office. Designed by architect Roc Caivano and customized with a hand-painted kitchen floor by noted local artist Russ D'Alessio, the home comes mostly furnished and ready for its next steward. Enjoy the sound of the surf from the oceanside gazebo set above the stone beach and ledges, a rare coastal retreat at the edge of the Park.

There are 5 sleeping rooms in total, but the septic system is rated for 4 bedrooms.
4
beds

5
baths

3,813 Sq.Ft. LIVING AREA
2.4 Acres lot

Jessica Ream

Jessica Ream

Features & Amenities

Interior

  • total bedrooms4
  • Total bathrooms5
  • full bathrooms4
  • half bathroom1
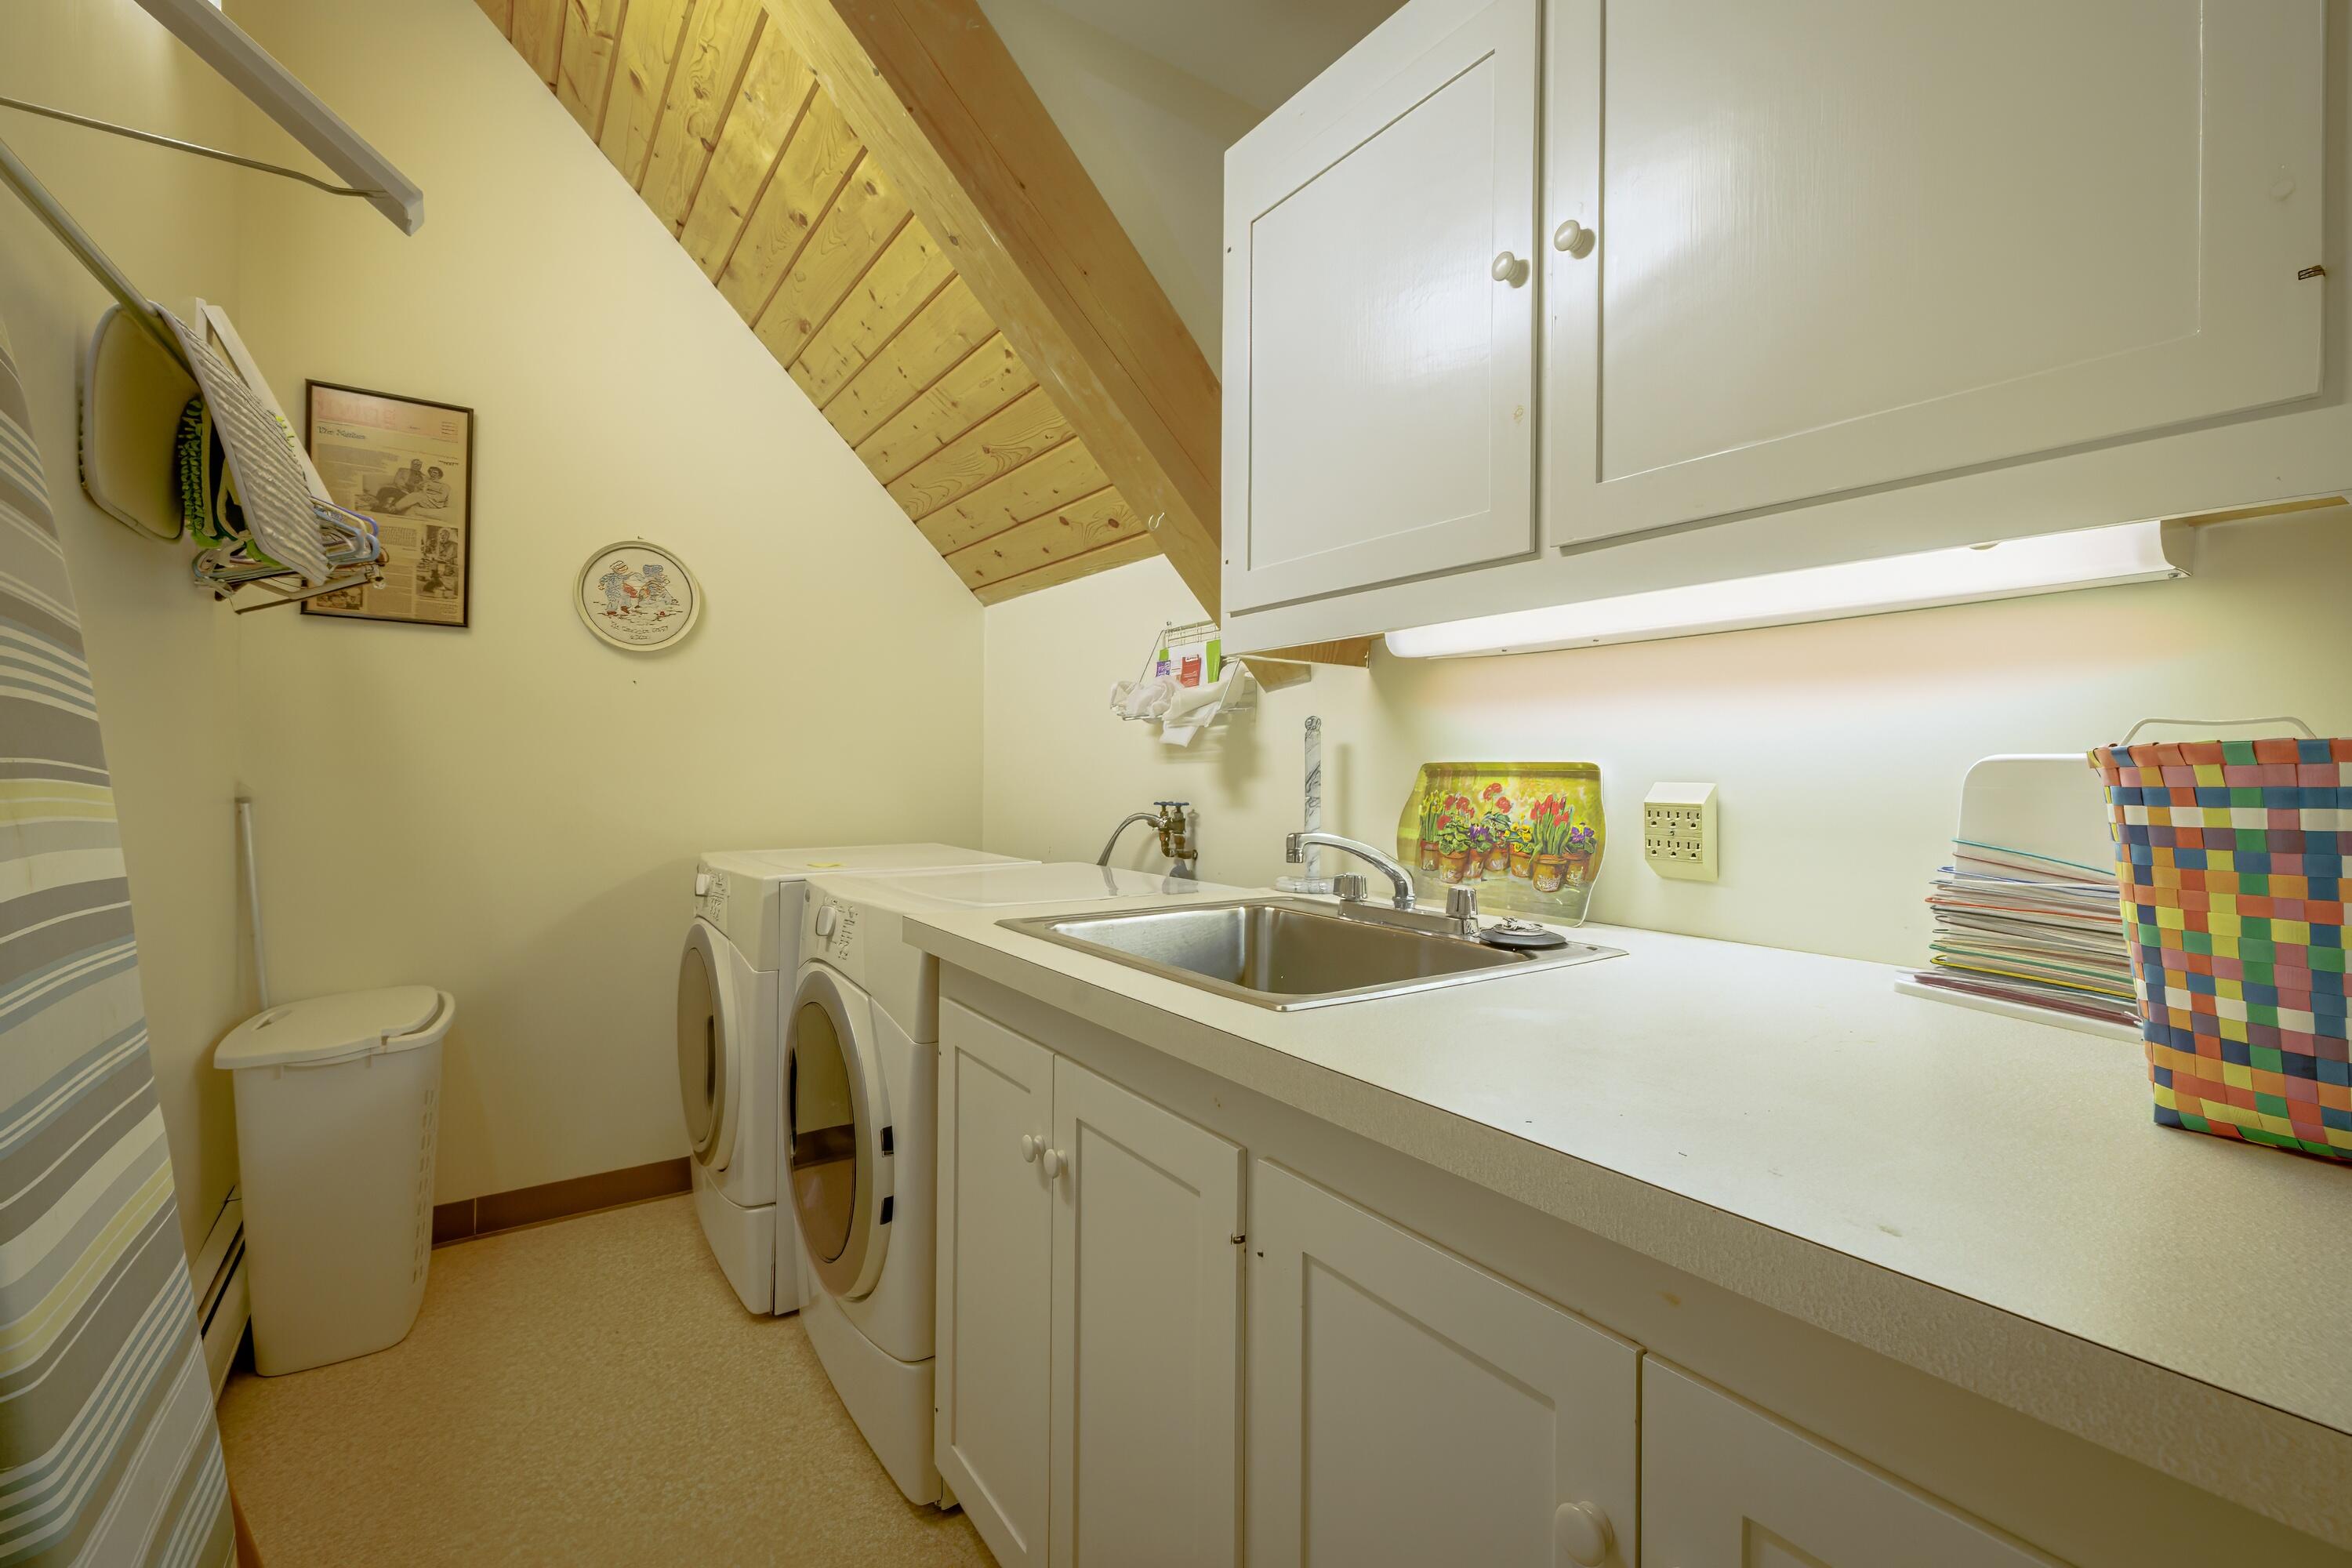
  • Laundry room Upper Level
  • Flooring Carpet, Tile, Wood
  • APPLIANCES Cooktop, Dishwasher, Disposal, Dryer, Gas Range, Refrigerator, Wall Oven, Washer
  • other interior Features 1st Floor Primary Bedroom w/Bath, Storage, Walk-In Closet(s), Primary Bedroom w/Bath

Area & Lot

  • Status For Sale
  • Living Area3,813 Sq.Ft.
  • Total Area3,813 Sq.Ft.
  • Lot Area2.4 Acres
  • MLS® ID1606726
  • TypeResidential
  • YEAR BUILT1985
  • Architecture StylesContemporary
  • Water FrontageOceanfront, Waterfront Deep
  • View DescriptionScenic, Trees/Woods

Exterior

  • Garage Space2.0
  • water SourcePrivate
  • roofShingle
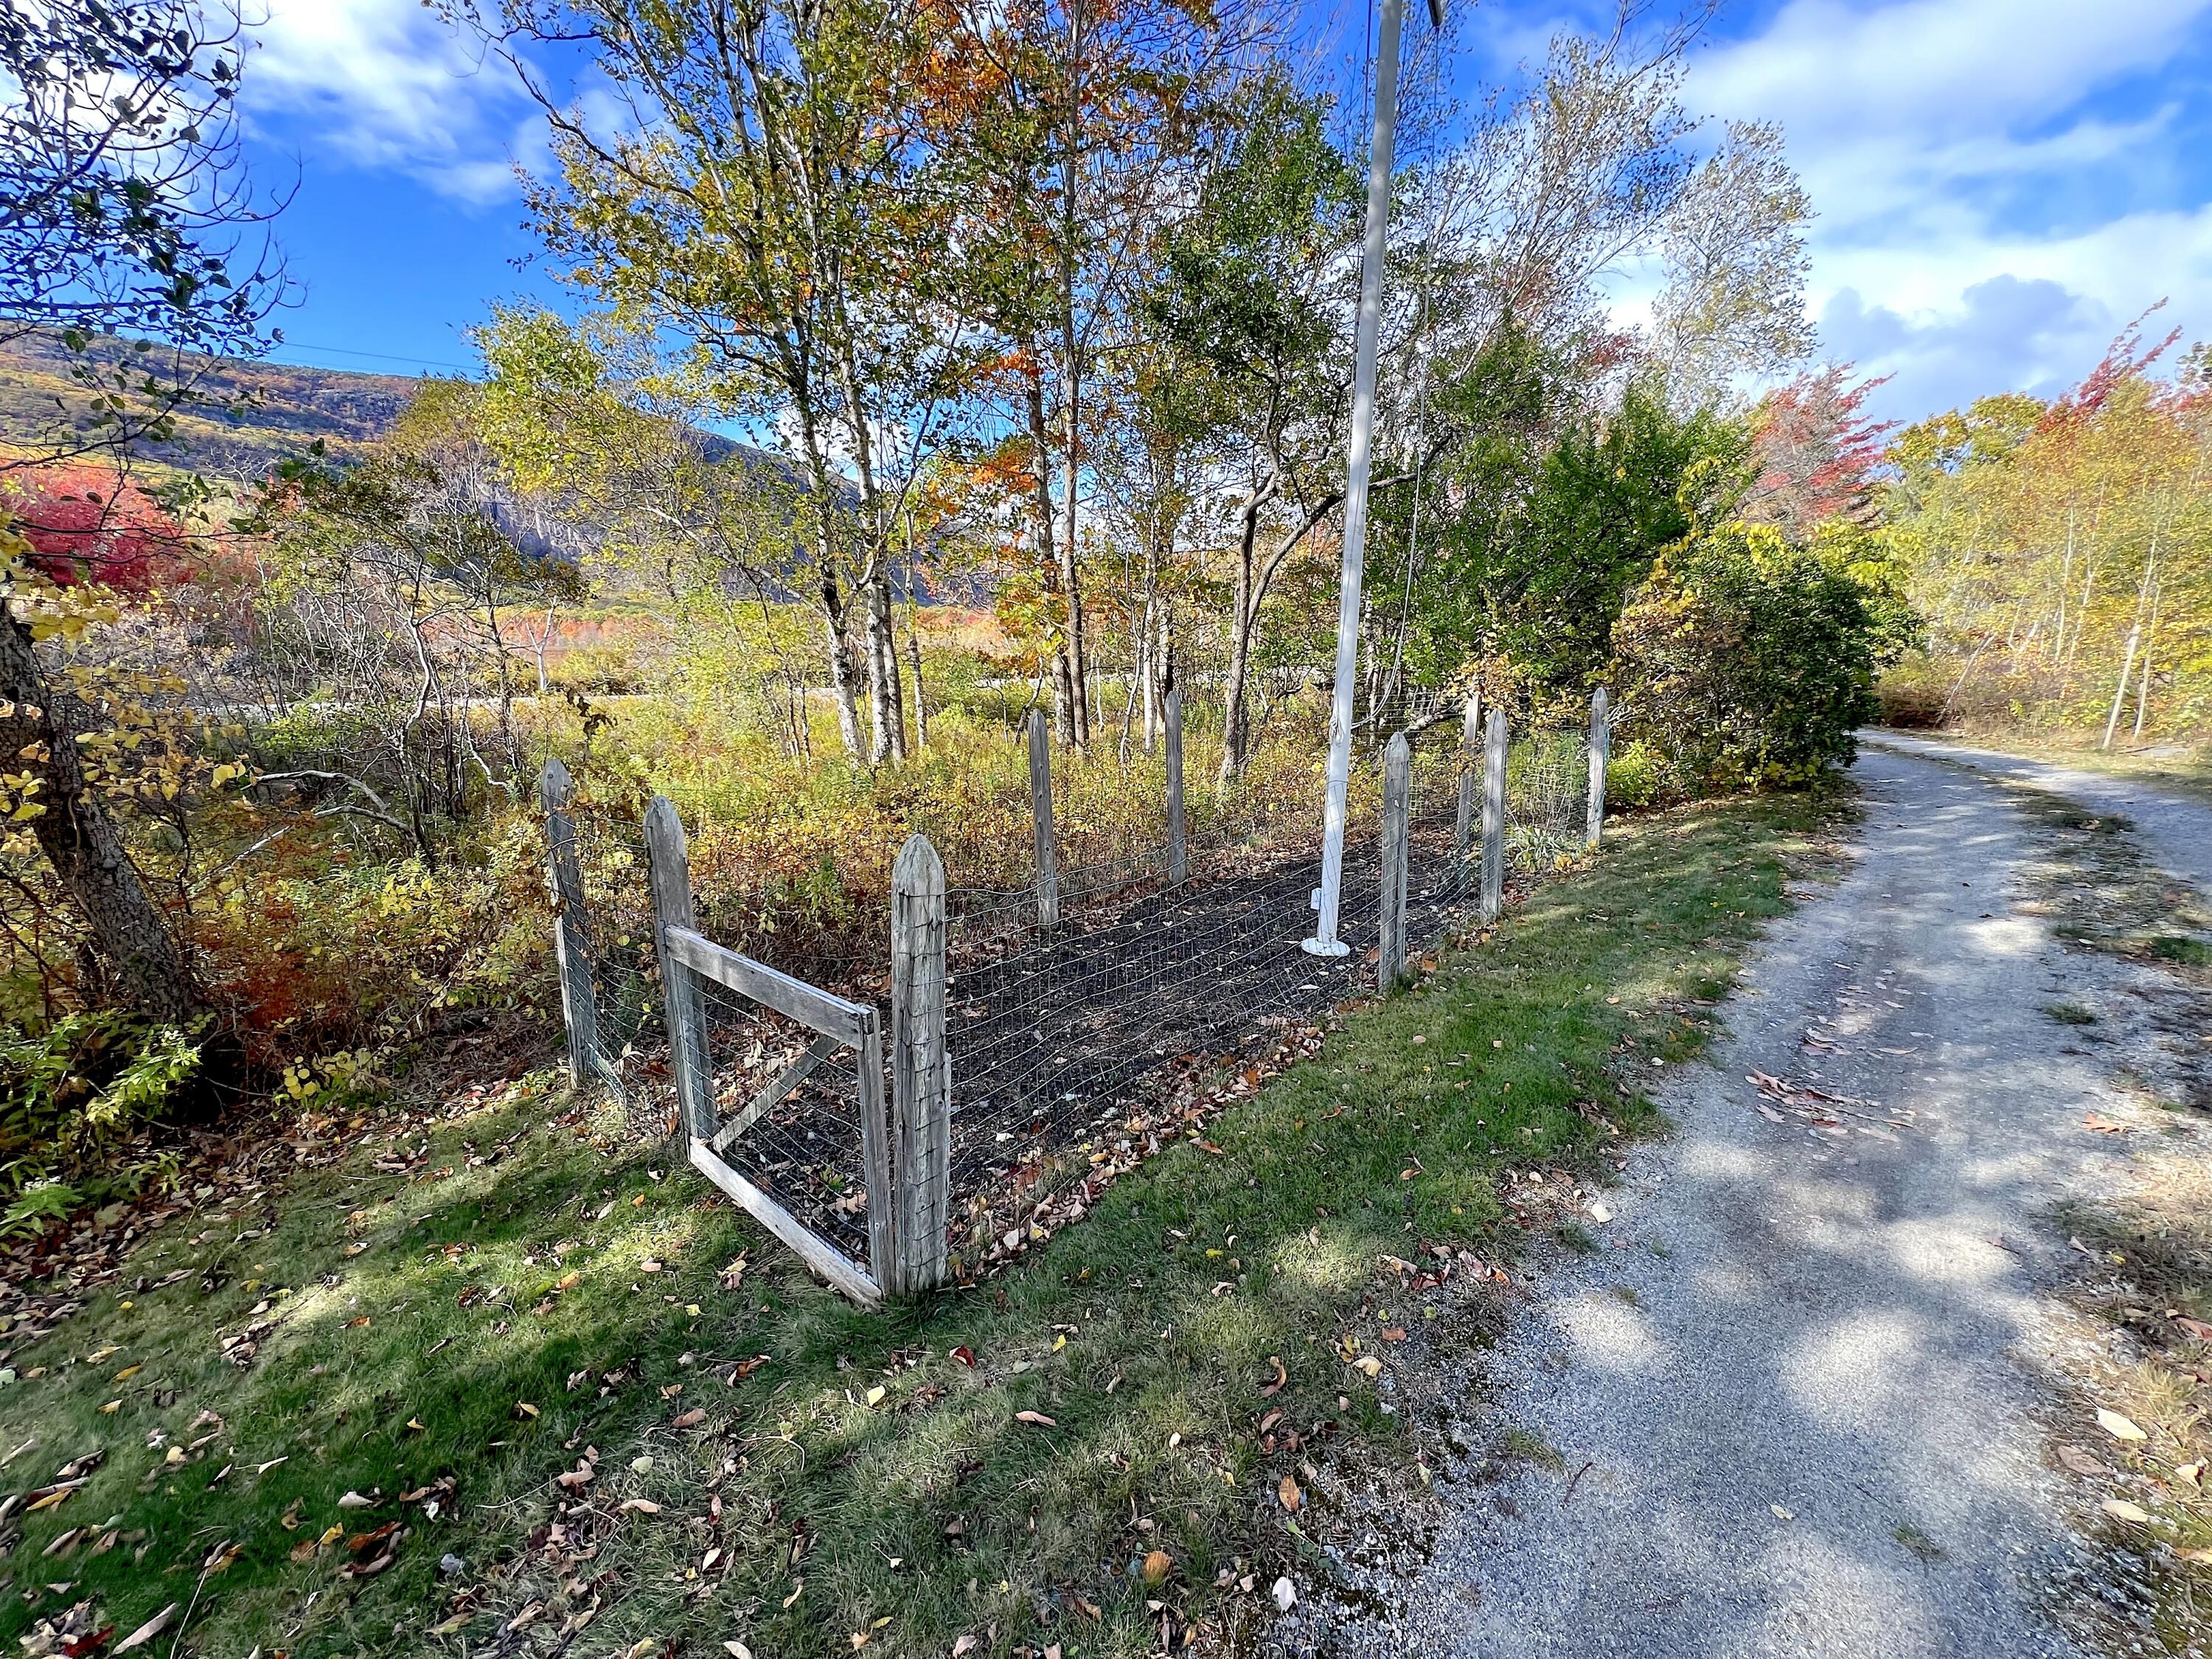
  • lot featuresAbuts Conservation, Rural, Rolling Slope, Landscaped, Wooded
  • parkingGravel, 5 - 10 Spaces, On Site, Garage Door Opener, Detached
  • HEAT TYPEOil, Baseboard, Heat Pump, Zoned
  • AIR CONDITIONINGHeat Pump
  • sewerPrivate Sewer
  • SubstructurePoured Concrete

Financial

  • Sales Price$3,250,000
  • Real Estate Tax $28,500/yr
  • Zoning Shoreland LTD Resi
View Virtual Tour

Work With Jessica

Organized, communicative, and friendly, Jessica Ream has been recognized by Money.com, Who's Who in America, Huffpost Weddings, and is the 2021 AHRN Preferred Realtor for Nellis Air Force Base. Always elevating the client experience with a zen approach, Jessica eases stress for a smooth transition. 
Follow Us

Courtesy of Steve Shelton