Sold

7440 Oak Grove Avenue, Las Vegas, NV 89117

7440 Oak Grove Avenue

$4,100,000
Courtesy of Brady Luxury Homes Tyler Brady Listing Contact: (702) 888-2352 
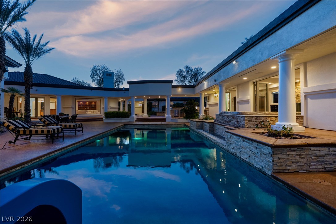
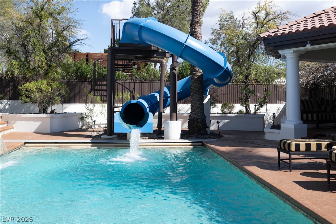
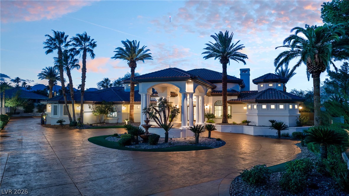
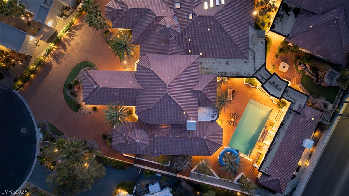
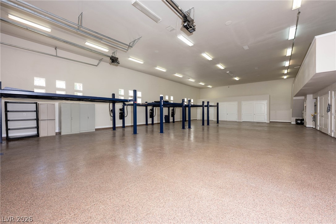
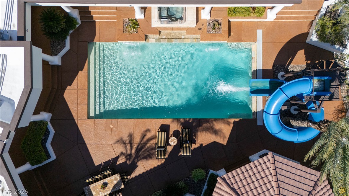
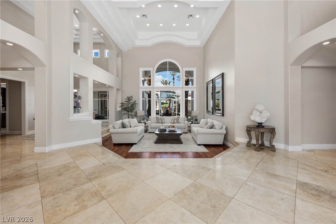
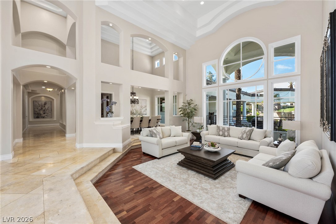
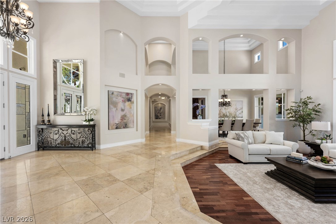
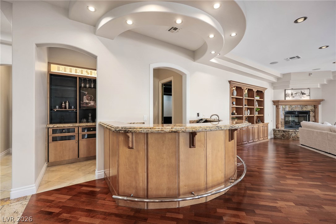
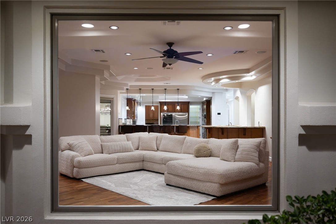
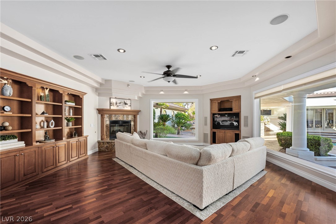
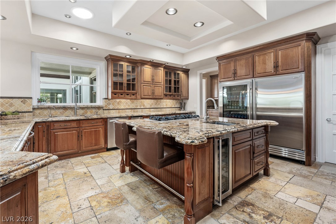
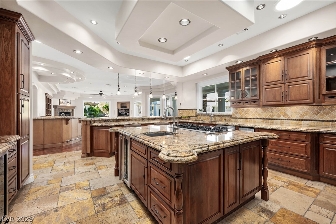
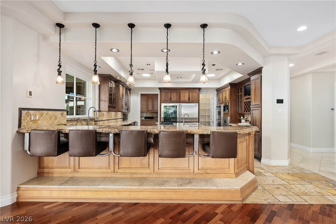
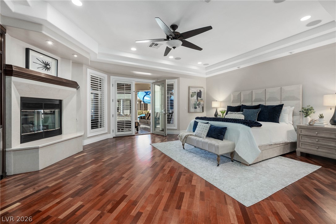
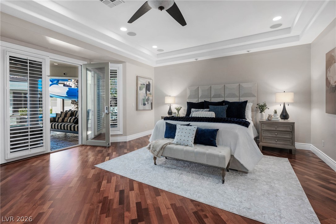
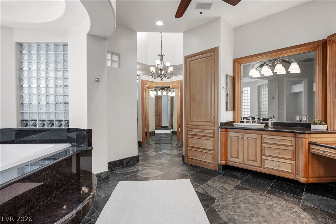
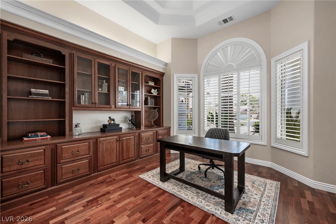
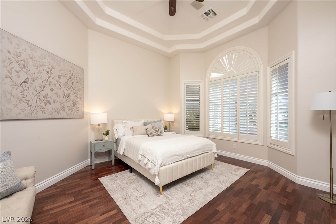
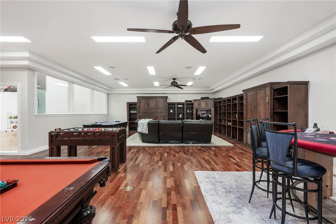
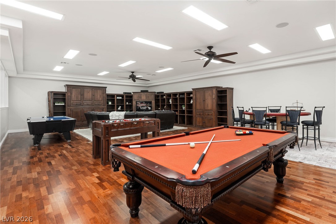
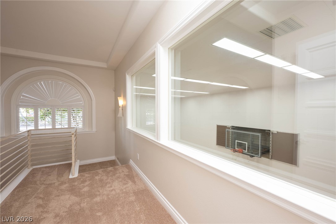
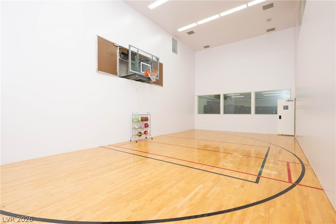
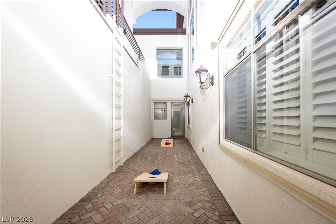
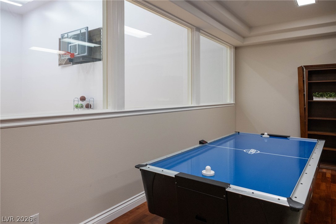
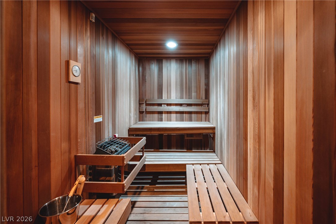
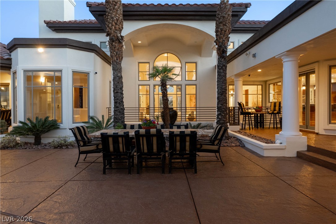
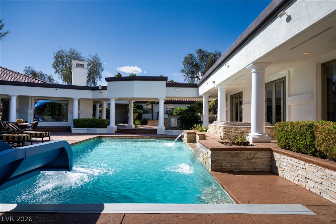
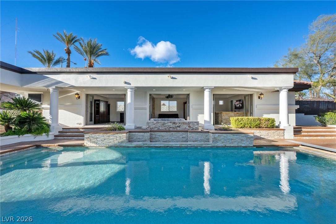
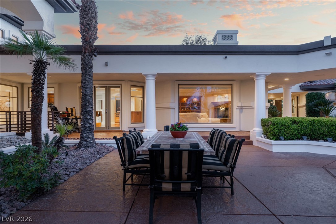
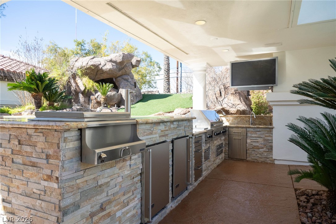
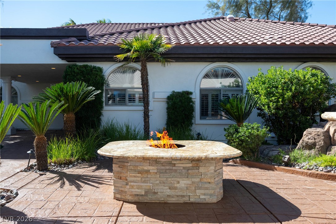
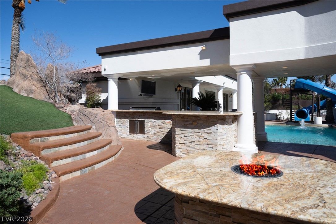
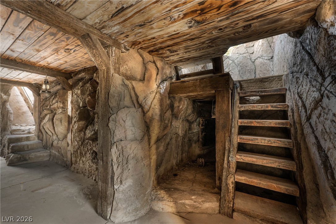
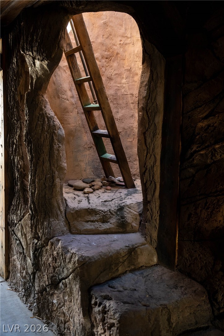
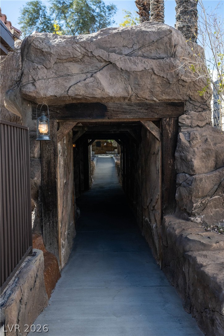
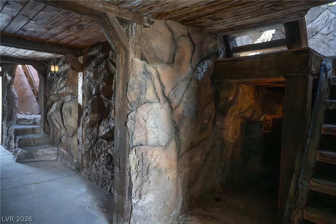
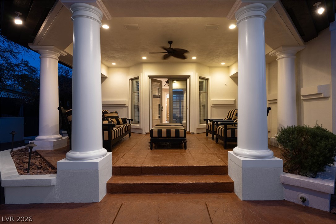
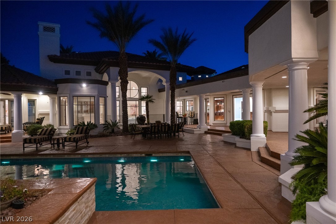
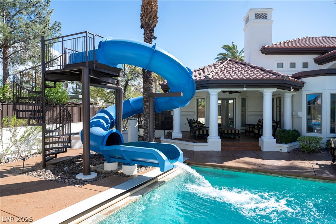
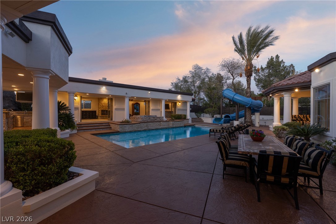
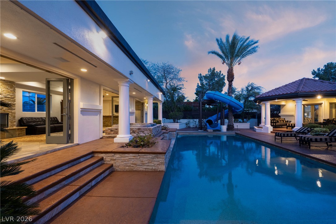
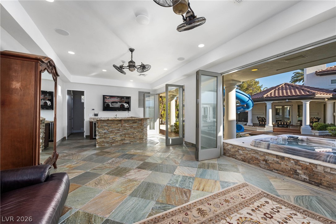
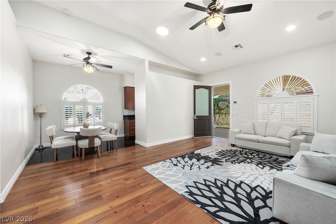
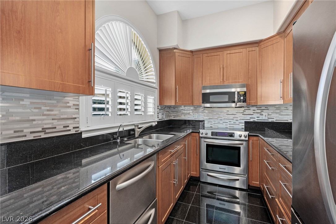
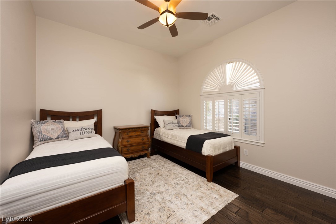
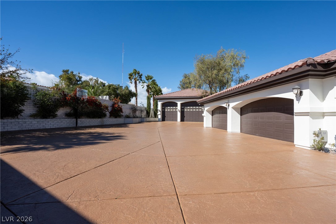
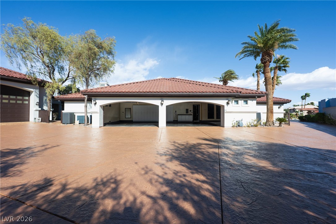
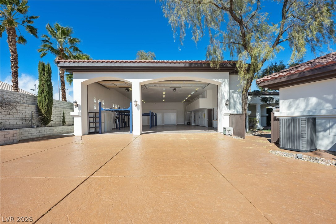
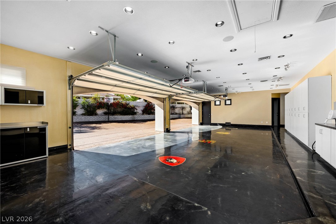
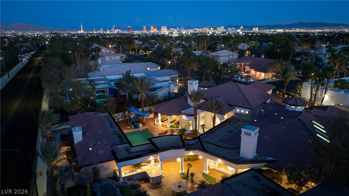
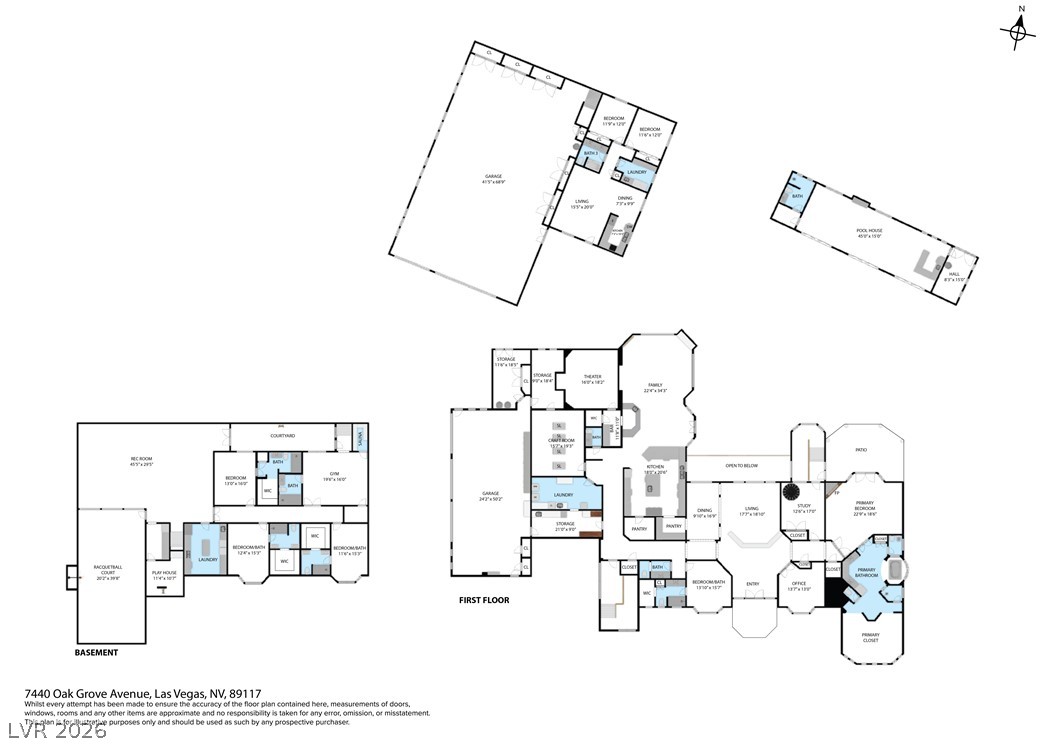
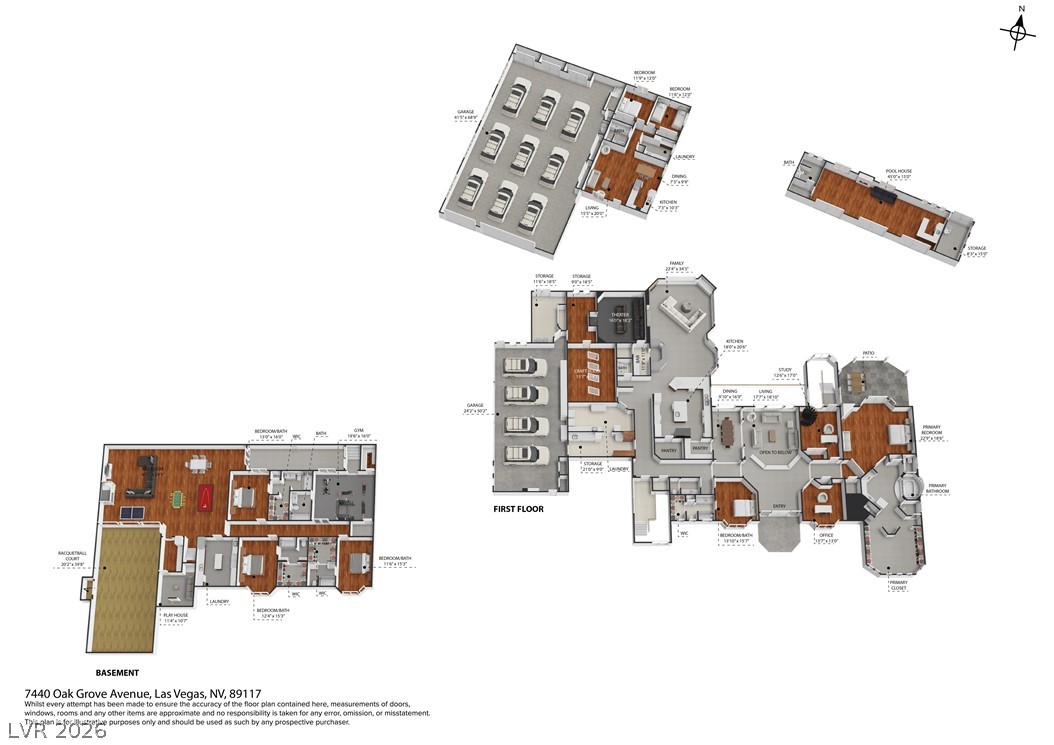
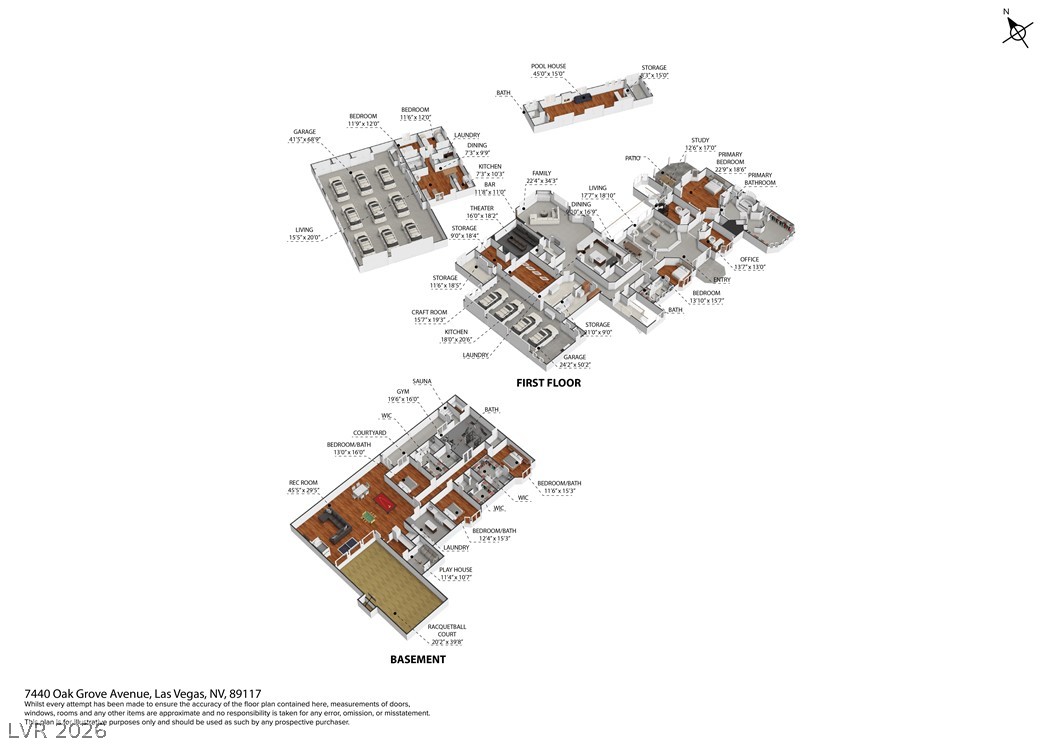
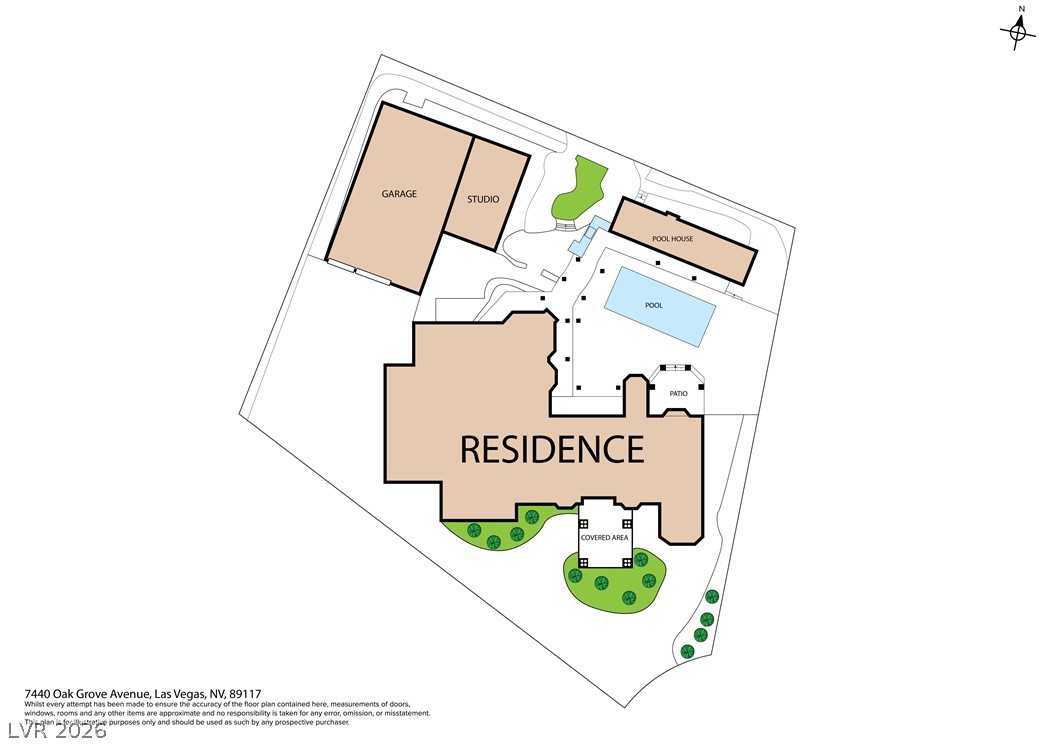
This breathtaking estate where everyone has their own space -- and nobody's bored. This nearly one-acre estate was built for living big. The main level flows from a chef's kitchen to a sunlit family room, while the primary suite offers a private retreat with dual closets, steam shower, and soaking tub -- your quiet moment in a full house. Downstairs is a true playground: indoor racquetball/basketball/pickleball court, three bedrooms, full kitchen, gym, and sauna -- a world of its own. A separate two-bedroom guest house with full kitchen and living area means guests stay comfortably with full privacy. Outside, a winding path circles the property for bike races or go-kart laps. An enclosed water slide, resort-style pool and spa, outdoor basketball court, BBQ kitchen, and fire pit make every weekend feel like vacation. 20-car garage capacity plus massive RV storage. Elegant bones. Endless energy. Room to spread out and still come together.

7
beds

9
baths

14,172 Sq.Ft. LIVING AREA

0.99 Acres lot

Features & Amenities

Interior

  • total bedrooms7
  • Total bathrooms9
  • full bathrooms2
  • three quarter bathrooms5
  • half bathrooms2
  • Laundry room Gas Dryer Hookup, Main Level, Laundry Room
  • Flooring Carpet, Hardwood, Marble
  • Fireplace Family Room, Gas, Glass Doors, Primary Bedroom
  • APPLIANCES Built-In Gas Oven, Dishwasher, Disposal, Gas Range, Gas Water Heater, Multiple Water Heaters, Microwave, Refrigerator, Warming Drawer, Water Purifier, Wine Refrigerator
  • other interior Features Bathroom on Main Level, Bedroom on Main Level, Ceiling Fan(s), Full Bath on Main Level, Intercom, Primary Downstairs, Skylights, Solar Tube(s), Window Treatments, Additional Living Quarters, Programmable Thermostat

Area & Lot

  • Status Sold
  • Date Sold September 24, 2026
  • Living Area14,172 Sq.Ft.
  • Total Area12,100 Sq.Ft.
  • Lot Area0.99 Acres
  • MLS® ID2807826
  • TypeResidential
  • YEAR BUILT1995
  • Architecture StylesOne Story, Custom
  • Elementary SchoolDerfelt, Herbert A.,Derfelt, Herbert A.
  • Middle SchoolJohnson Walter
  • High SchoolBonanza

Exterior

  • STORIES1
  • Garage Space20.0
  • water SourcePublic
  • utilitiesCable Available, Underground Utilities
  • PoolHeated, In Ground, Pool Cover, Private, Waterfall
  • roofTile
  • lot features1/4 to 1 Acre Lot, Back Yard, Drip Irrigation/Bubblers, Desert Landscaping, Front Yard, Landscaped, Rocks
  • parkingAttached Carport, Air Conditioned Garage, Attached, Detached, Exterior Access Door, Epoxy Flooring, Finished Garage, Garage, Garage Door Opener, Inside Entrance, Private, RV Garage, RV Hook-Ups, Shelves, Storage, Workshop in Garage
  • HEAT TYPECentral, Gas, High Efficiency, Multiple Heating Units
  • AIR CONDITIONINGCentral Air, Electric, High Efficiency, 2 Units
  • sewerPublic Sewer
  • HOA AmenitiesBasketball Court, Gated, Guard, Security, Tennis Court(s)
  • security FeaturesPrewired, Security System Owned, Controlled Access
  • other exterior FeaturesBuilt-in Barbecue, Barbecue, Circular Driveway, Patio, Private Yard, RV Hookup, Sprinkler/Irrigation, Water Feature

Financial

  • Sales Price$4,100,000
  • Real Estate Tax $27,902/yr
  • HOA $290/mo
View Virtual Tour

Work With Jessica

Organized, communicative, and friendly, Jessica Ream has been recognized by Money.com, Who's Who in America, Huffpost Weddings, and is the 2021 AHRN Preferred Realtor for Nellis Air Force Base. Always elevating the client experience with a zen approach, Jessica eases stress for a smooth transition. 
Follow Us